


House
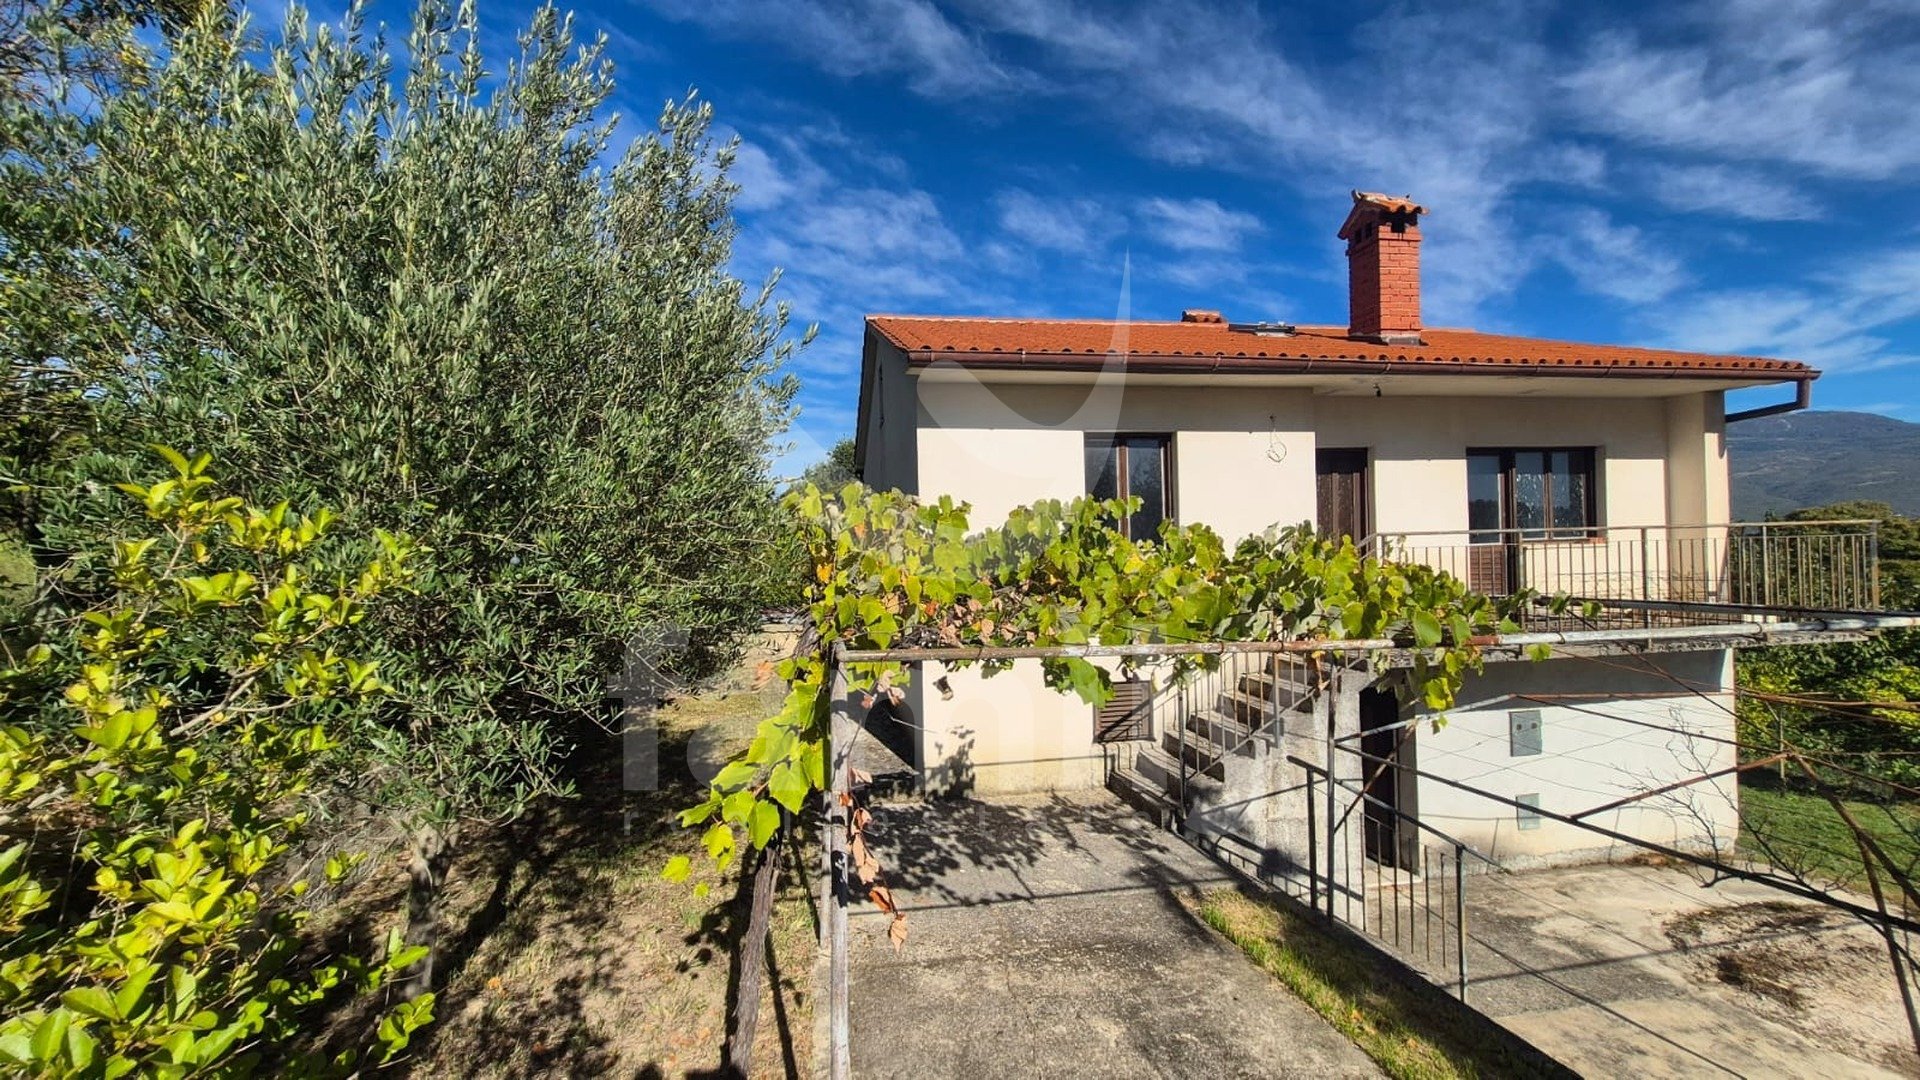
SALE OF A DETACHED PROPERTY WITH A PANORAMIC VIEW OF UČKA
House
130 m2
Cerovlje
Bedrooms 3
Bathrooms 1
Parking 6
Features
Description
The Municipality of Cerovlje is located in central Istria, an area distinguished by its green hills, picturesque settlements, and well-preserved Istrian landscape. This region offers peace, privacy, and a pleasant lifestyle far from the urban bustle, while still maintaining good connectivity to major Istrian hubs and coastal destinations.
DETACHED HOUSE WITH A PANORAMIC VIEW OF MOUNT UČKA – POTENTIAL FOR A TRANQUIL LIFE AMIDST NATURE
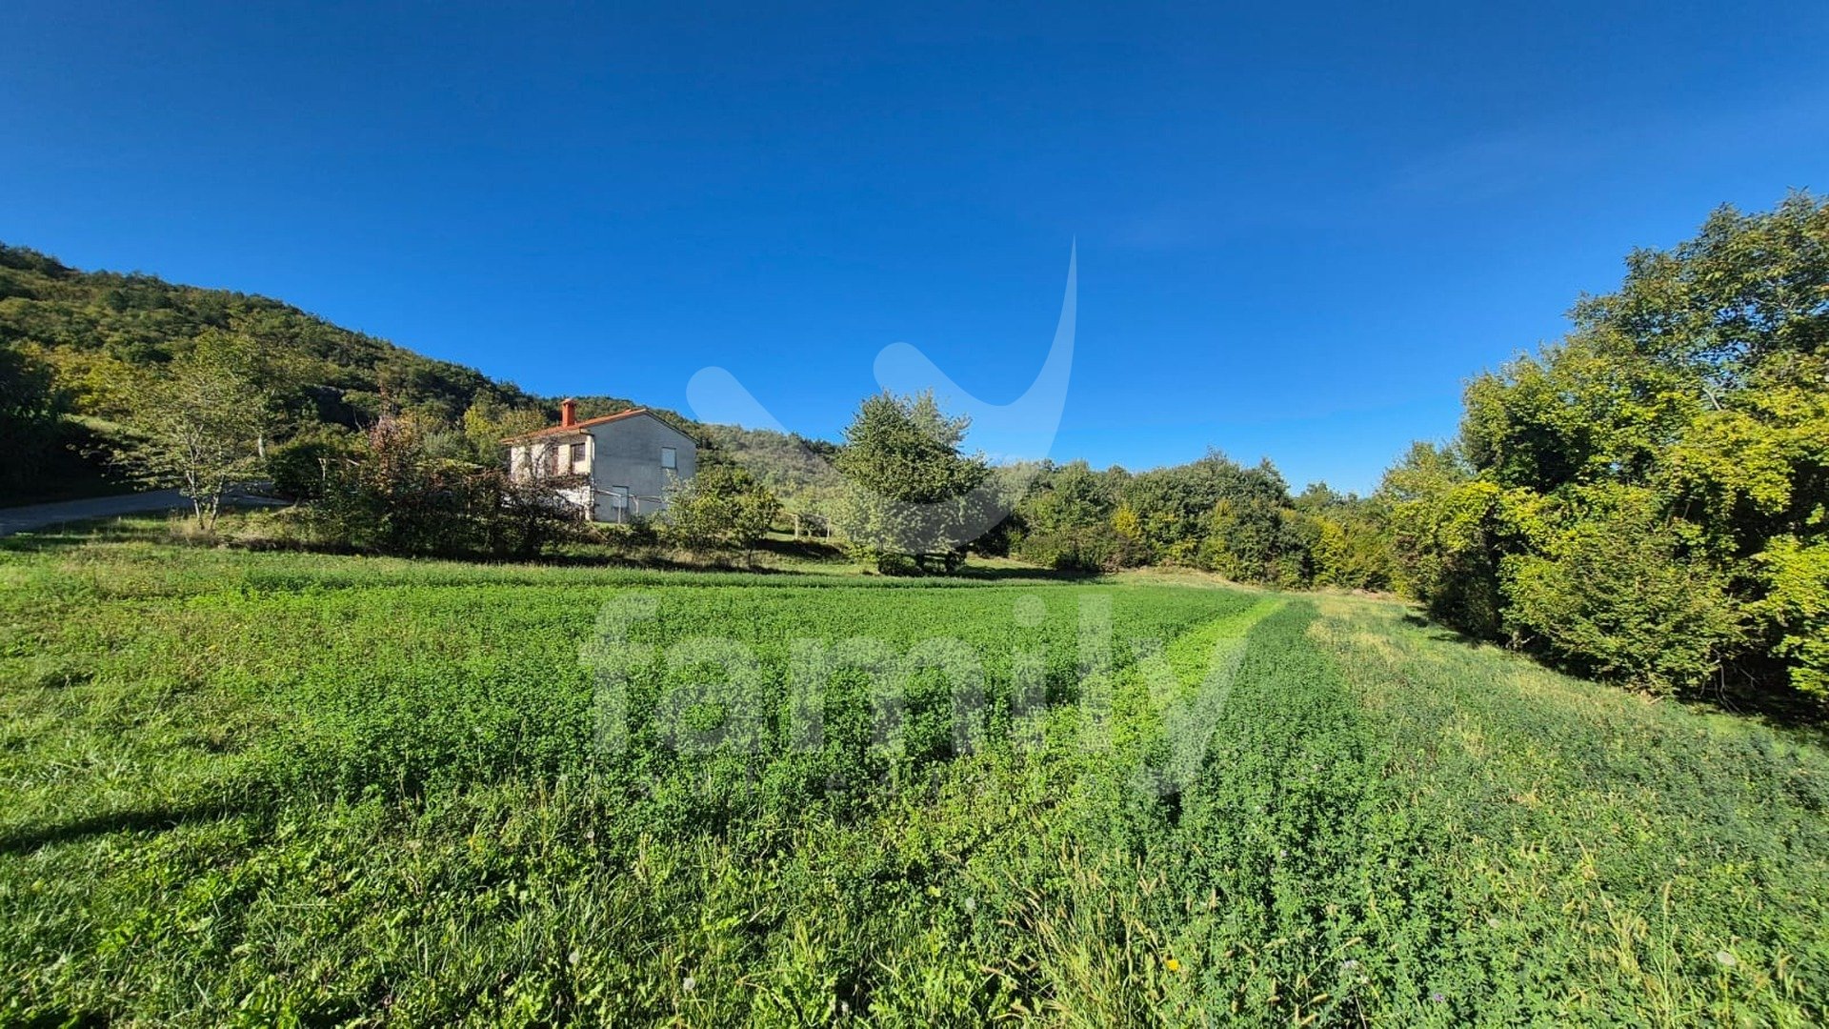
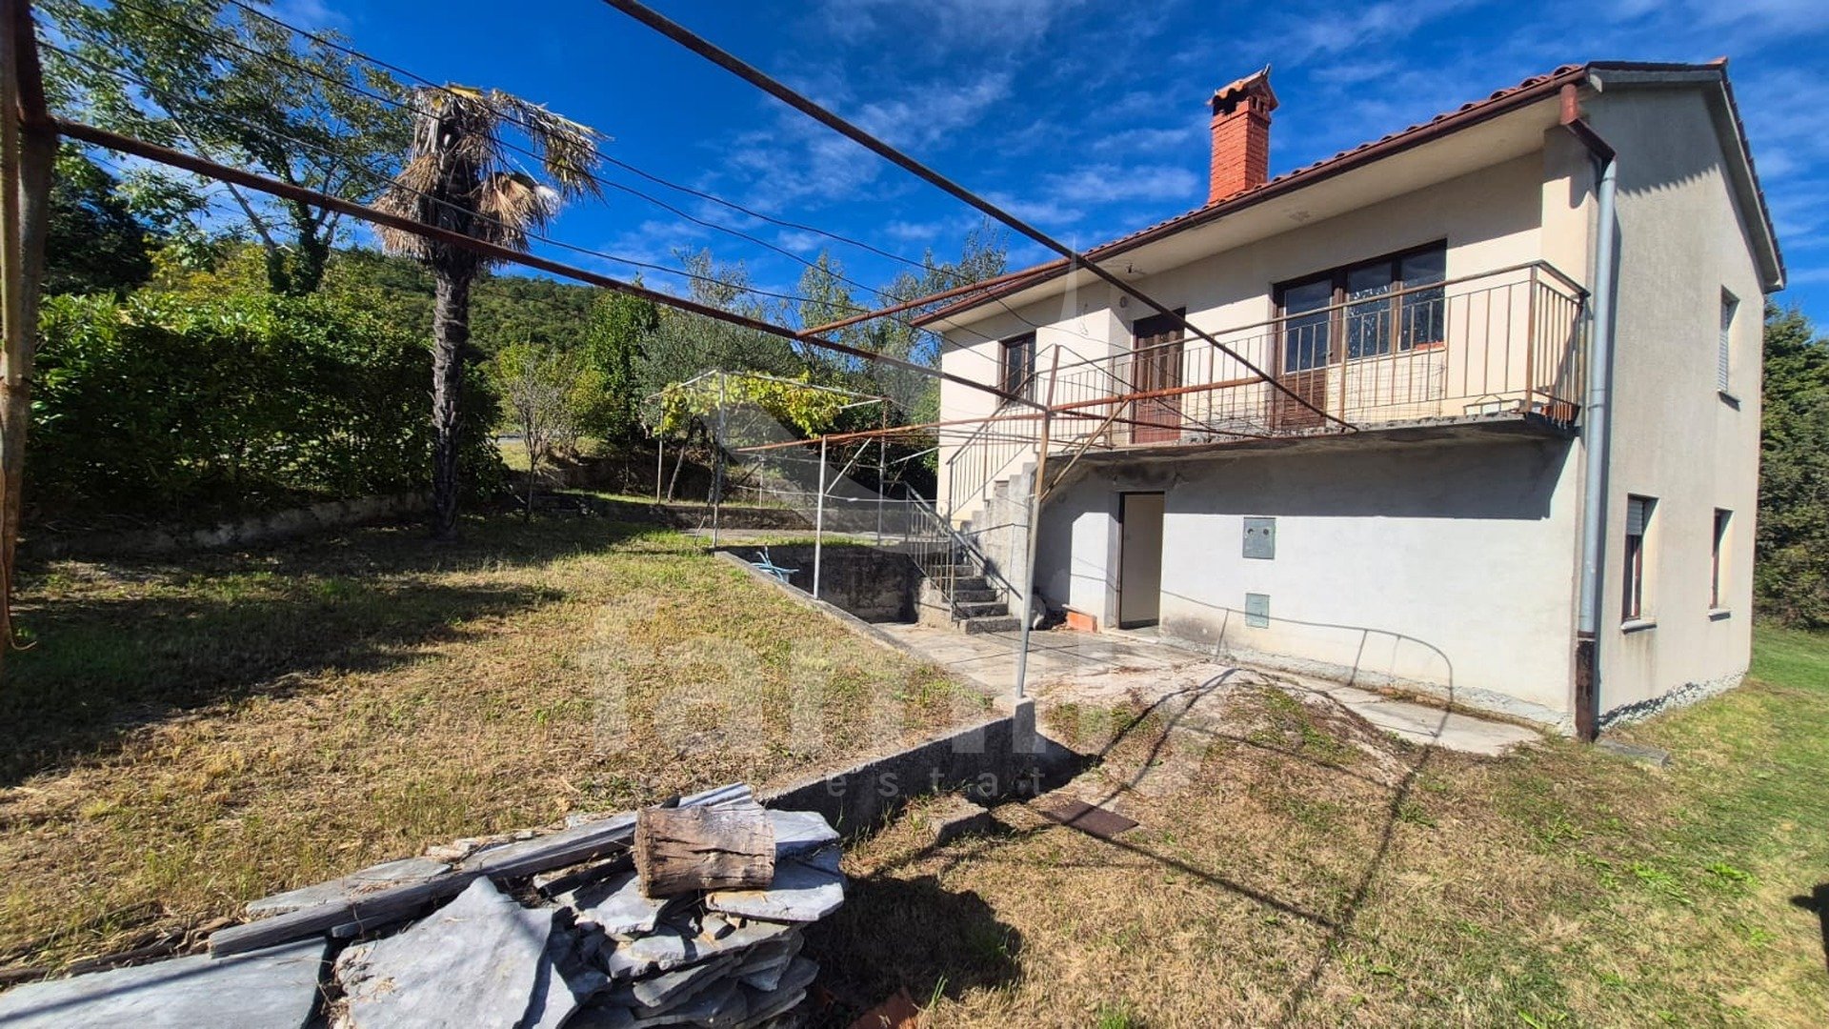
Situated in a lush, picturesque part of the Istrian interior—within the cadastral municipality of Paz—this detached house presents an appealing opportunity for buyers seeking privacy, a natural setting, and a property with the potential to be customized to their own preferences.
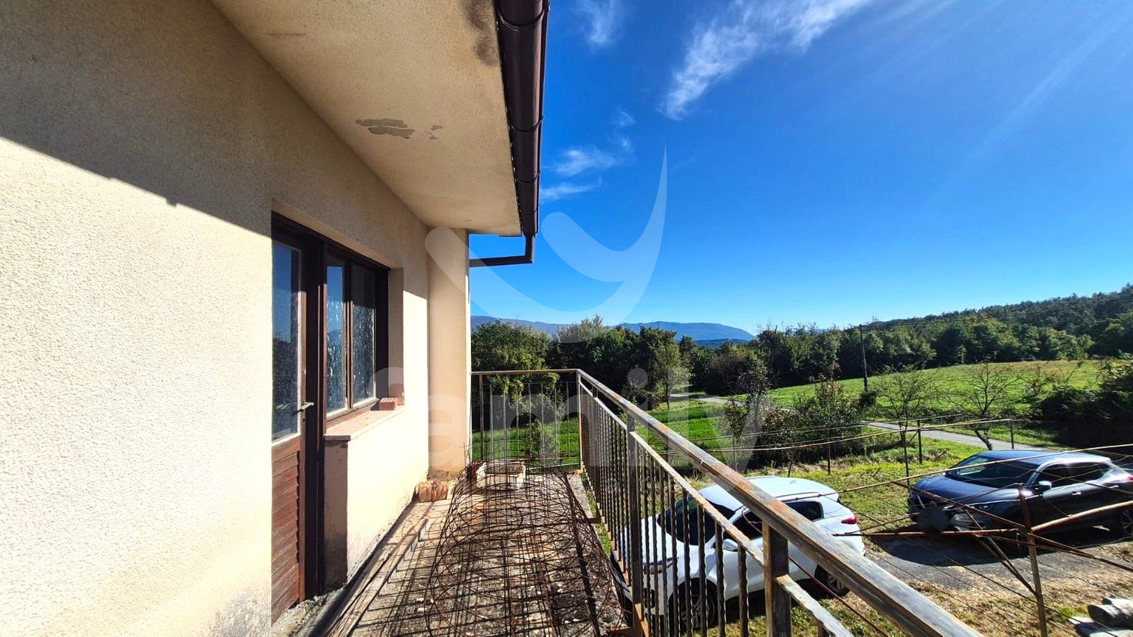
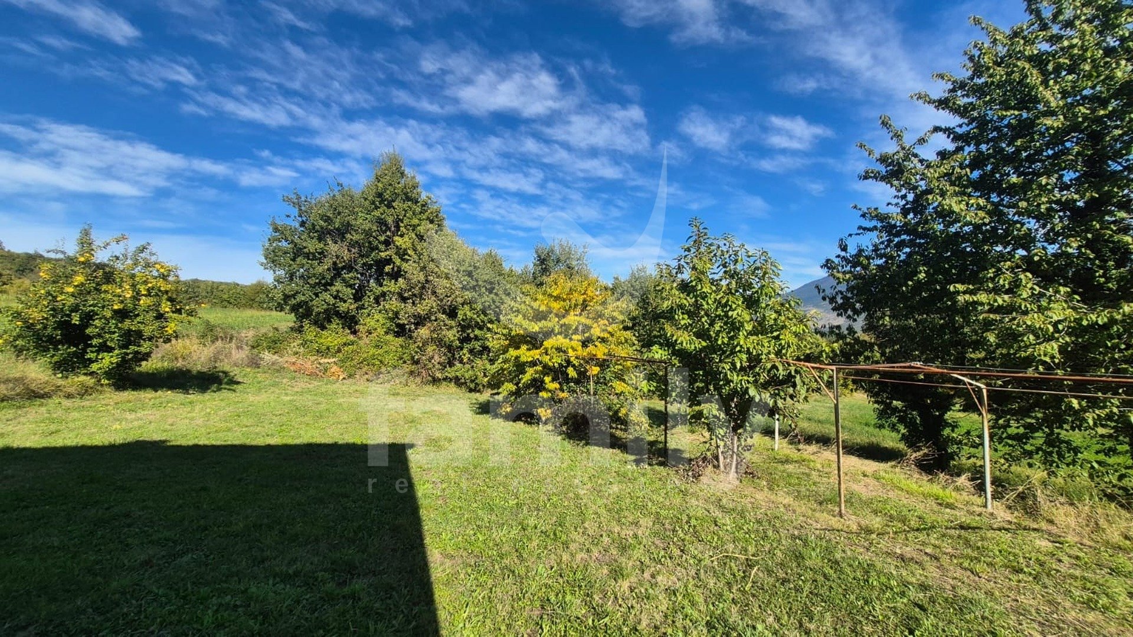
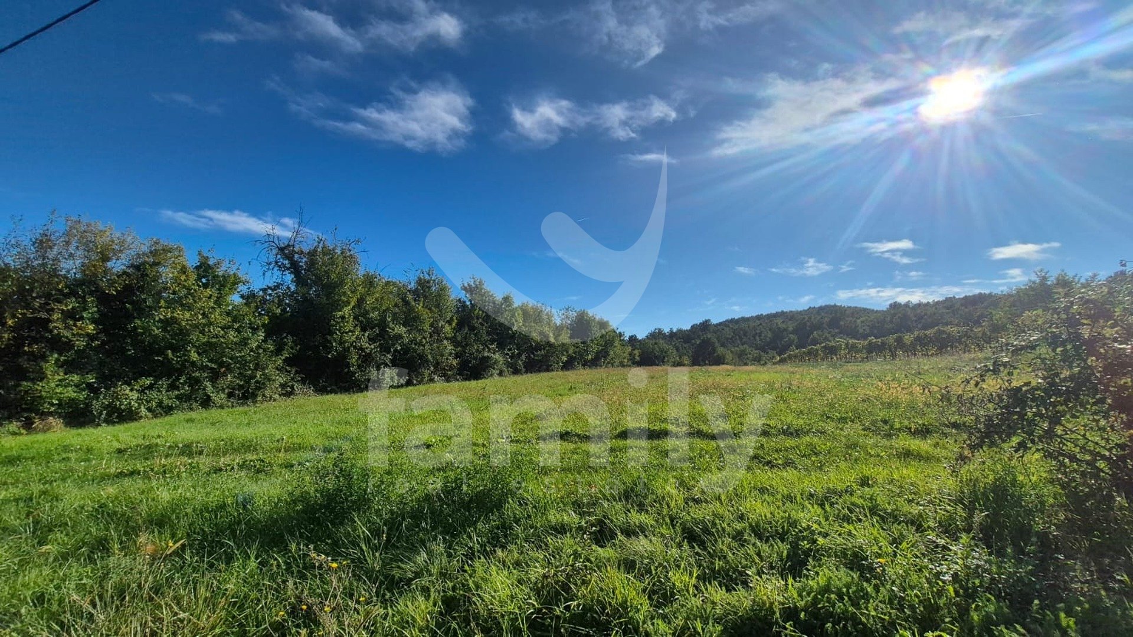
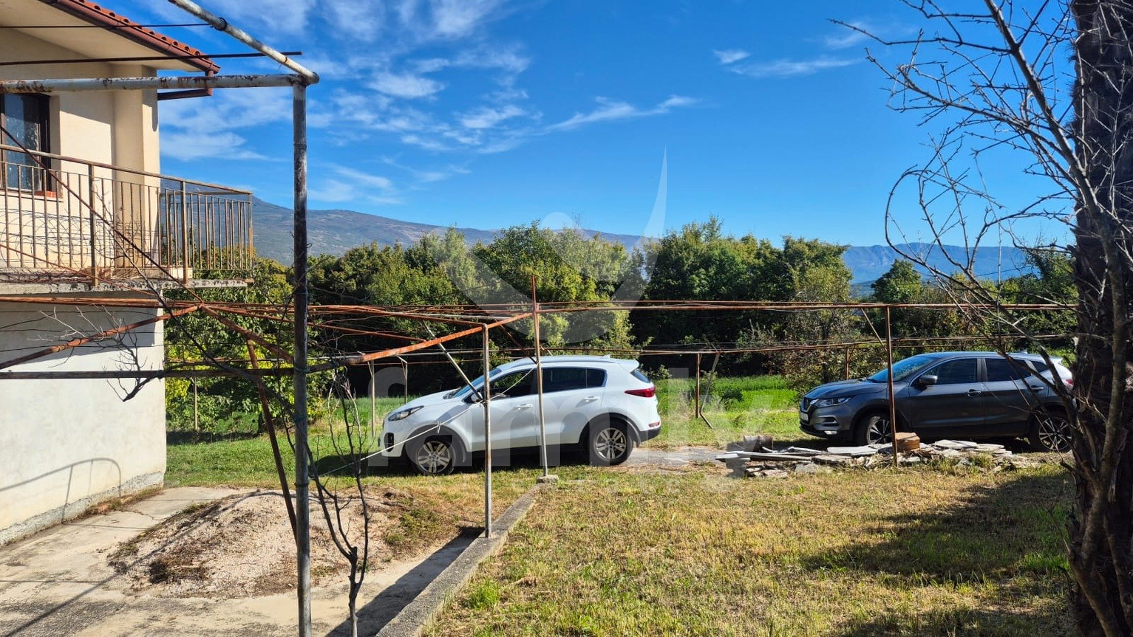
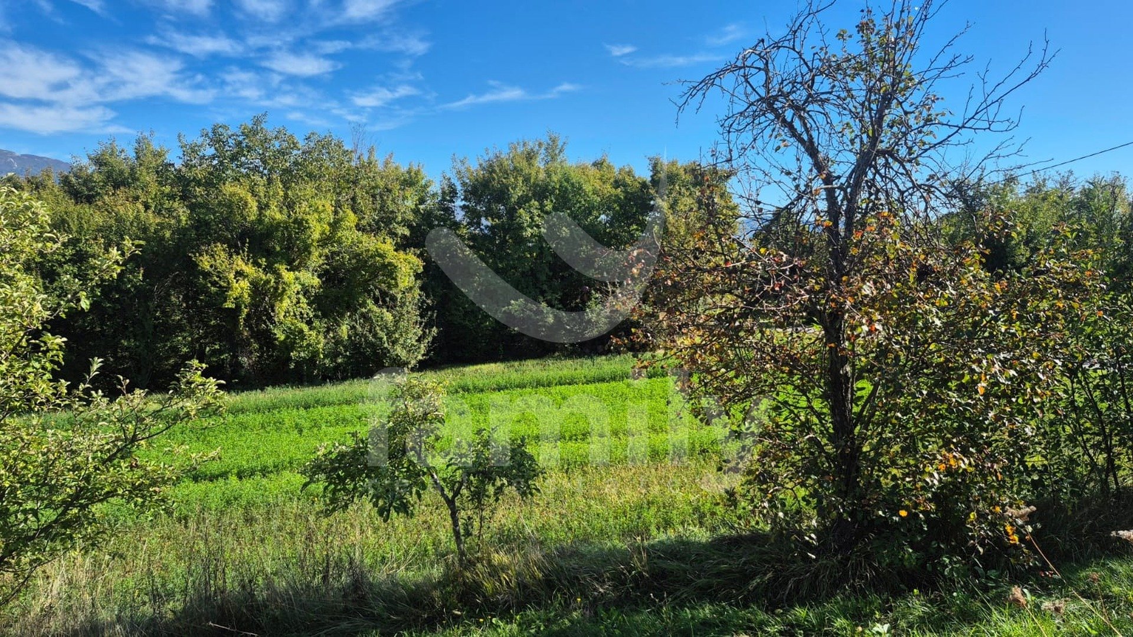
Surrounded by expansive grounds, greenery, and Mediterranean vegetation, the property offers a stunning view toward Mount Učka and the surrounding fields. It is a location that provides tranquility, an authentic Istrian atmosphere, and an escape from the city’s hustle and bustle—offering the perfect setting for a comfortable family home or a holiday retreat. The property’s value is further enhanced by its existing garden, featuring a variety of fruit trees and Mediterranean plants, a naturally shaded terrace, and open vistas that lend a unique character to the estate. Property Description
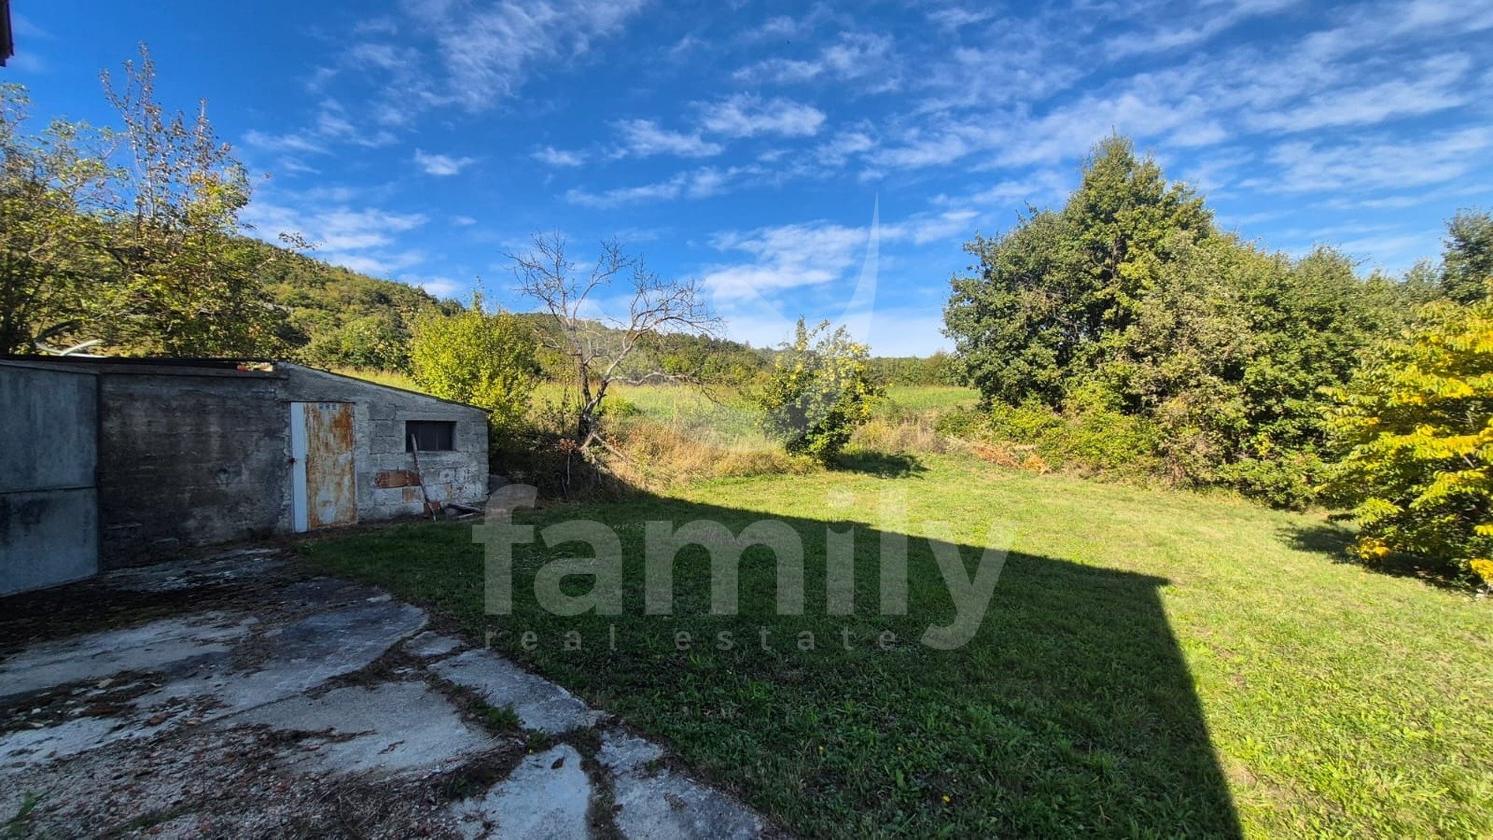
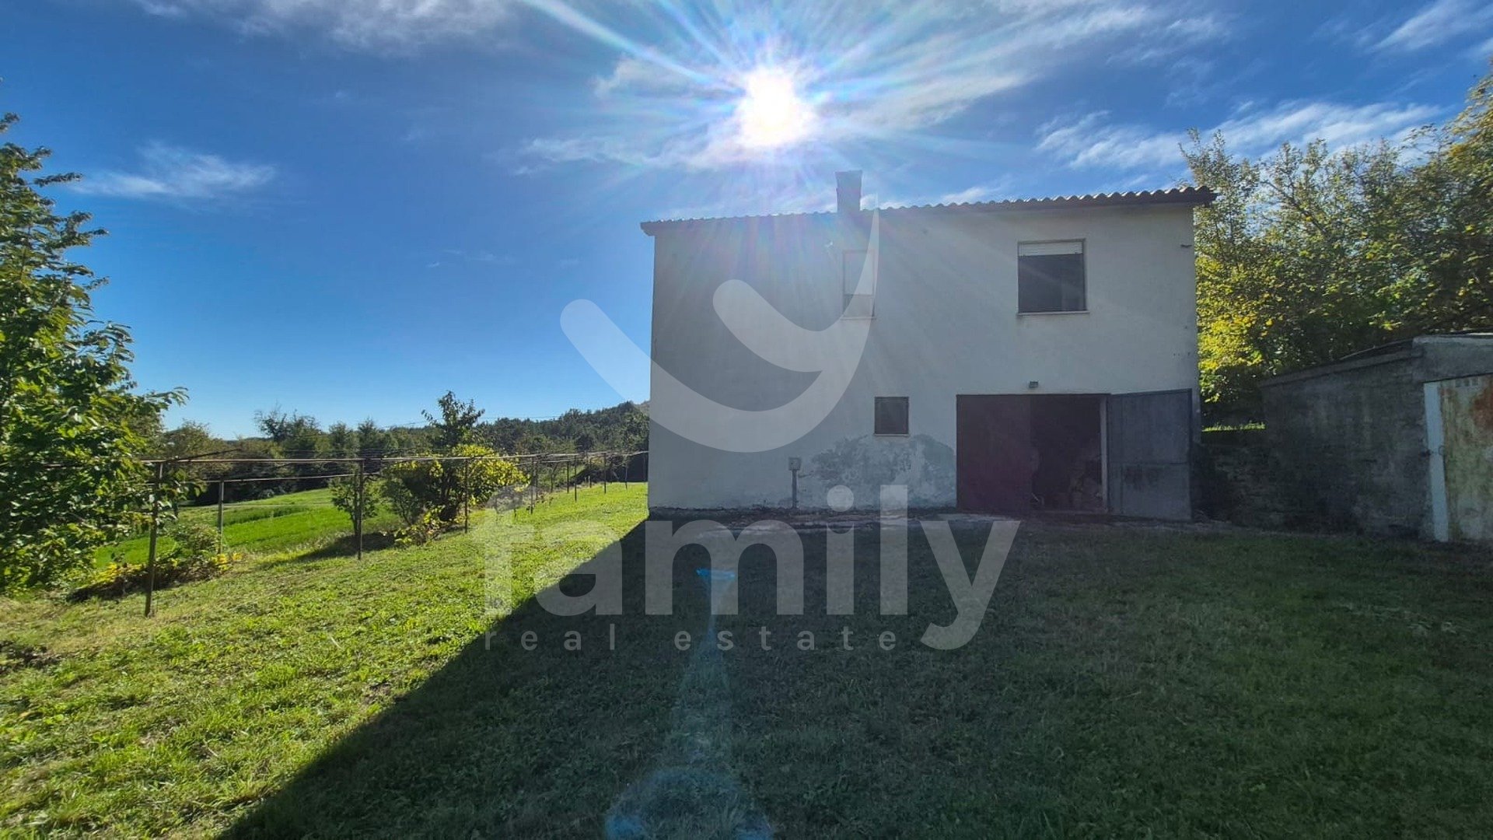
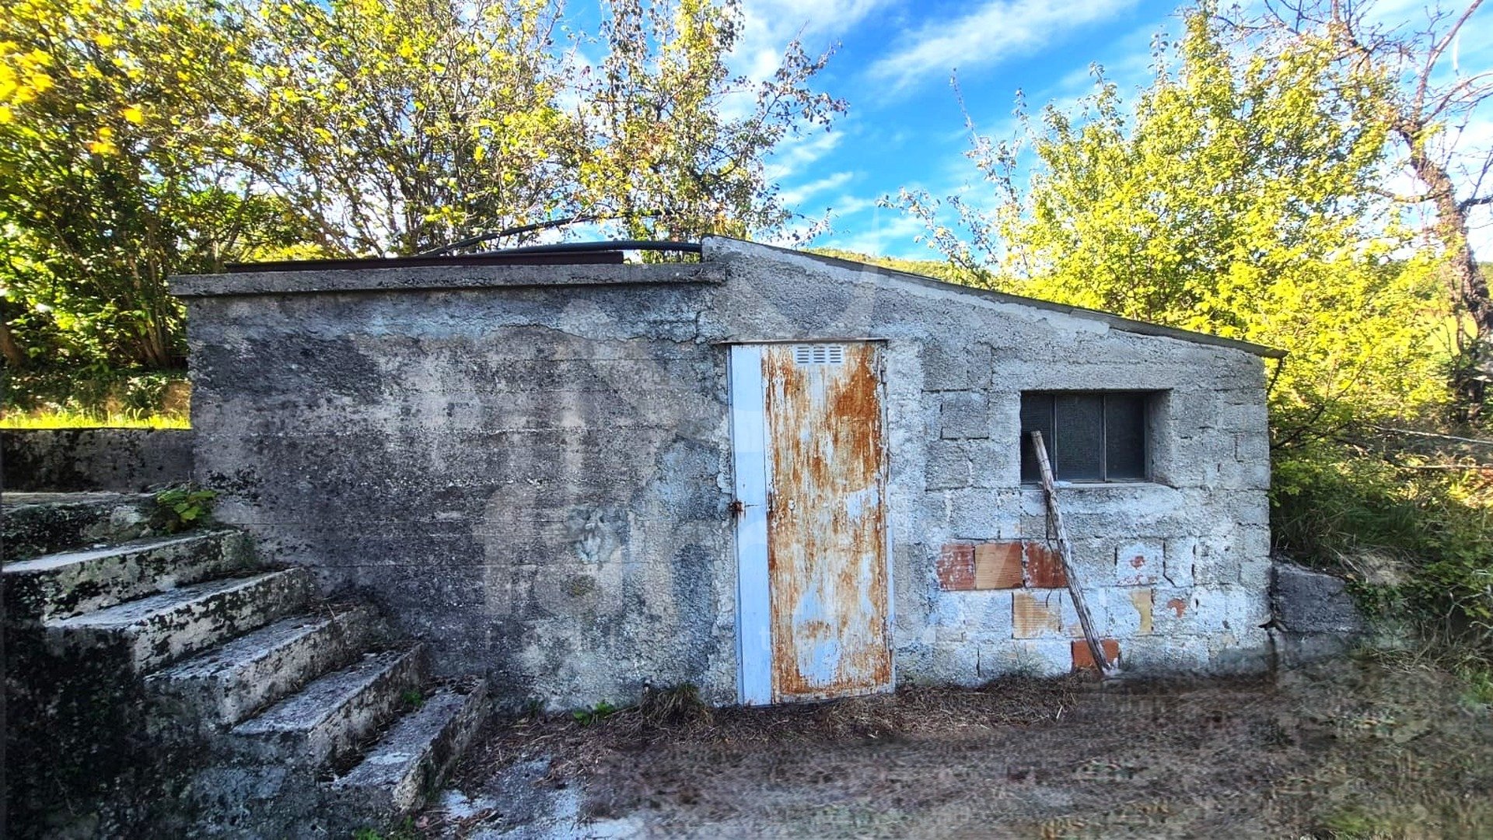
This property, featuring 130 m² of living space, is situated on a plot of approximately 5,582 m², which comprises several distinct cadastral parcels. Adjacent to the house is an auxiliary structure used for storing tools, lawnmowers, and other grounds-maintenance equipment.
Ground Floor – Existing space with potential for renovation
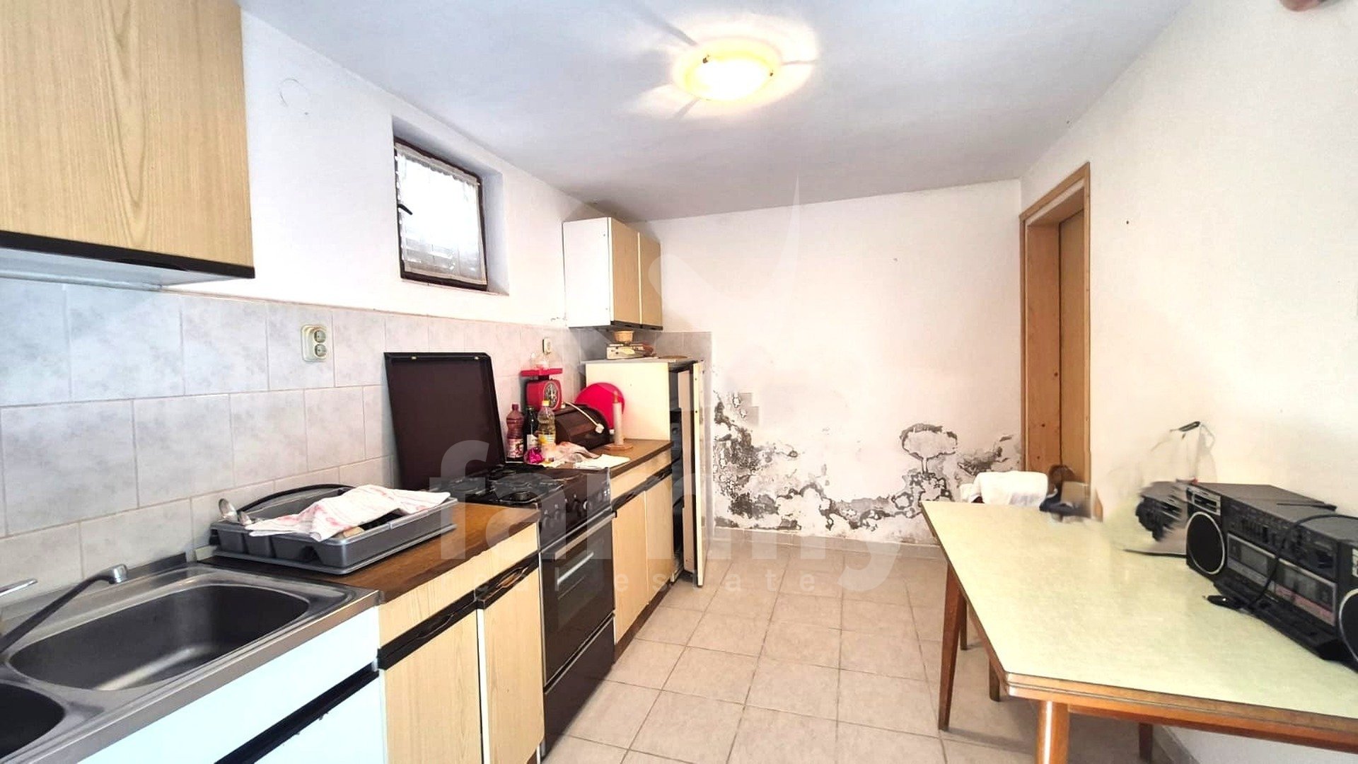
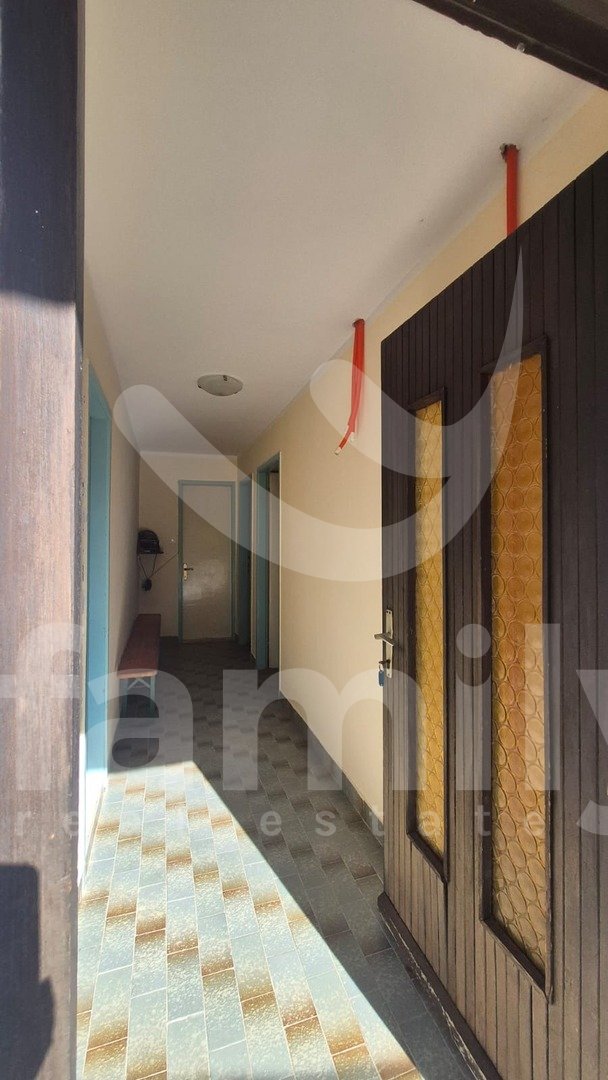
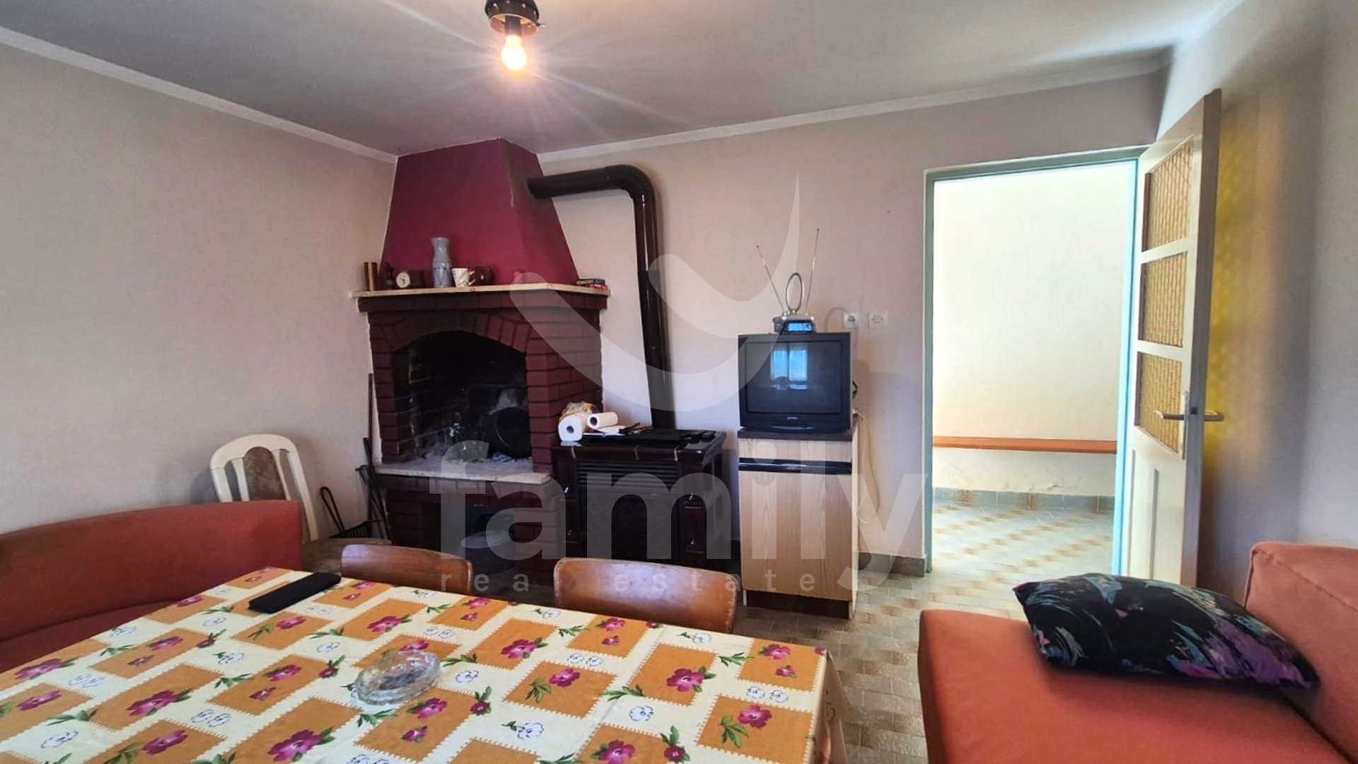
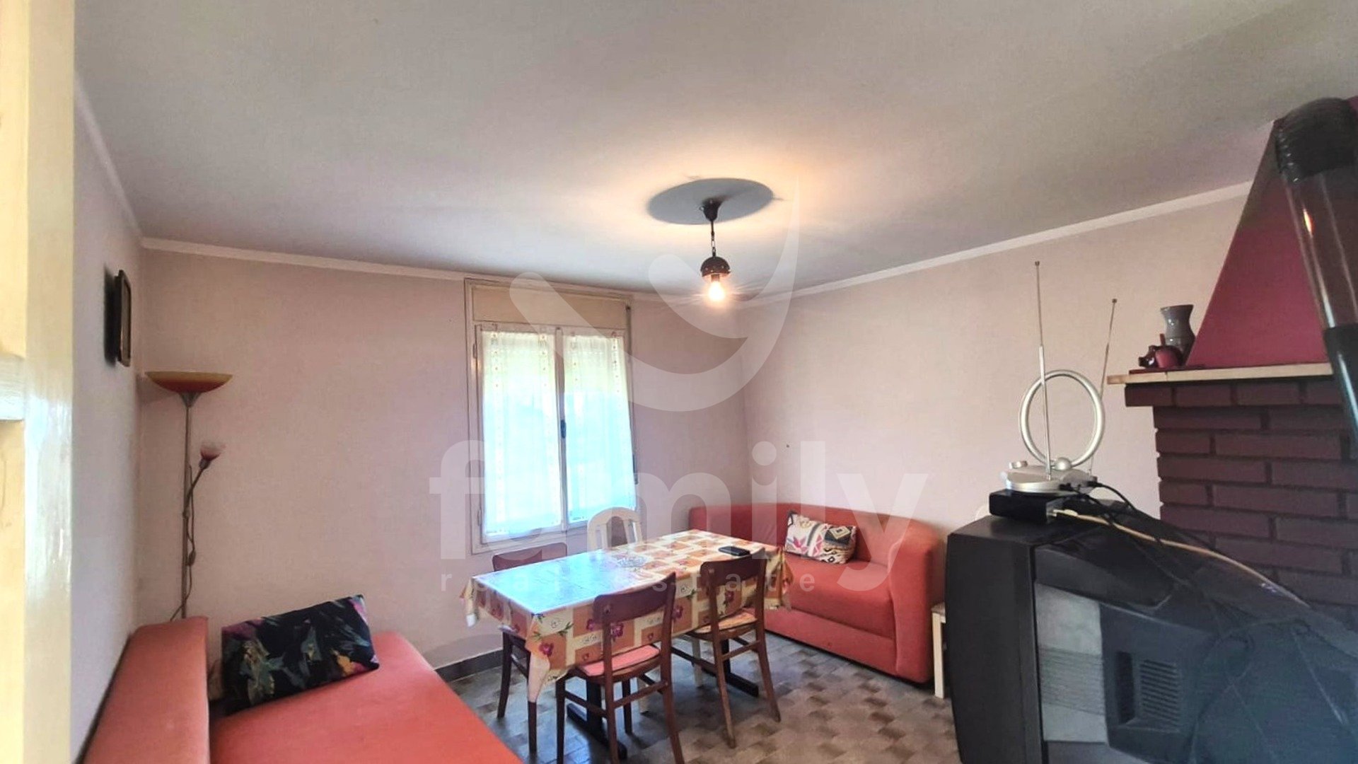
A covered entrance leads into a foyer and hallway, which connect the kitchen, a bedroom, a bathroom, and a spacious living area—complete with a dining space and a built-in fireplace—ideal for family gatherings in a warm, traditional setting. The kitchen offers direct access to the garage, a practical feature for everyday use. This space could also be repurposed for other uses.
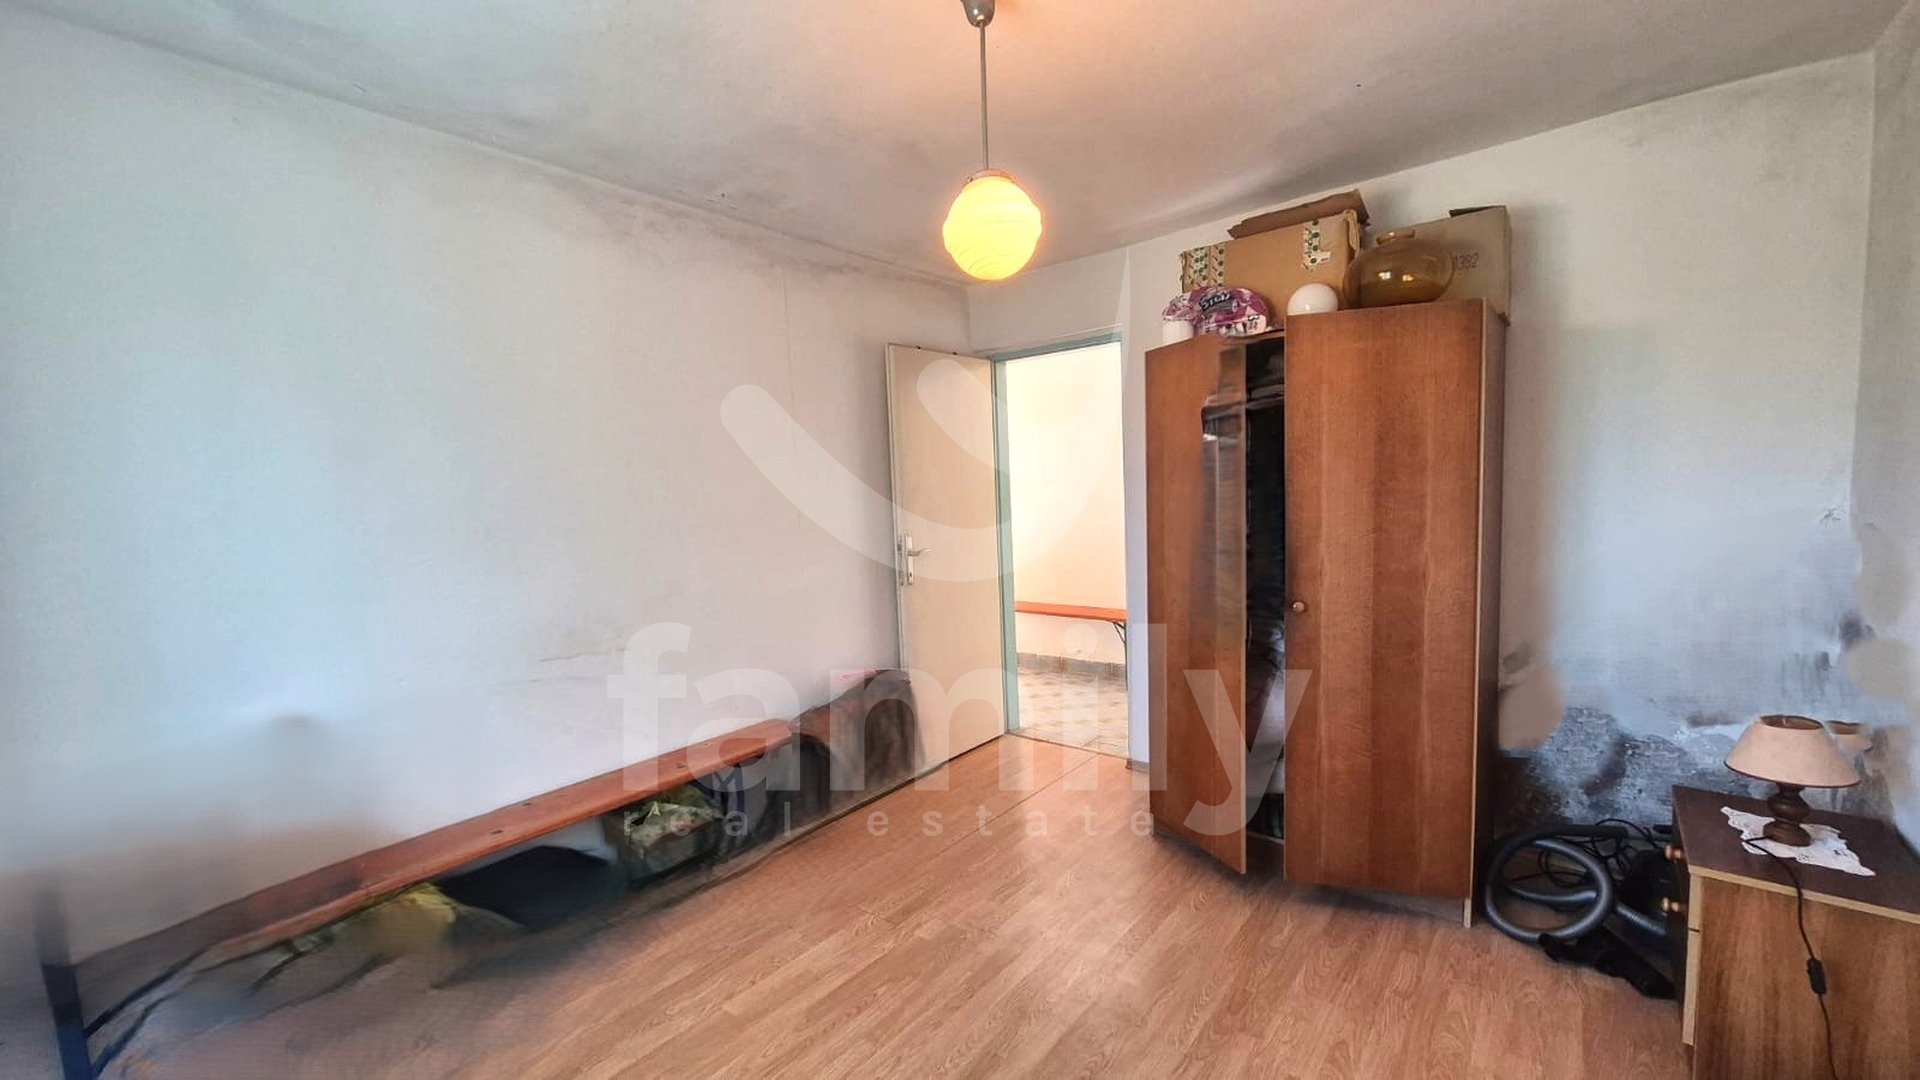
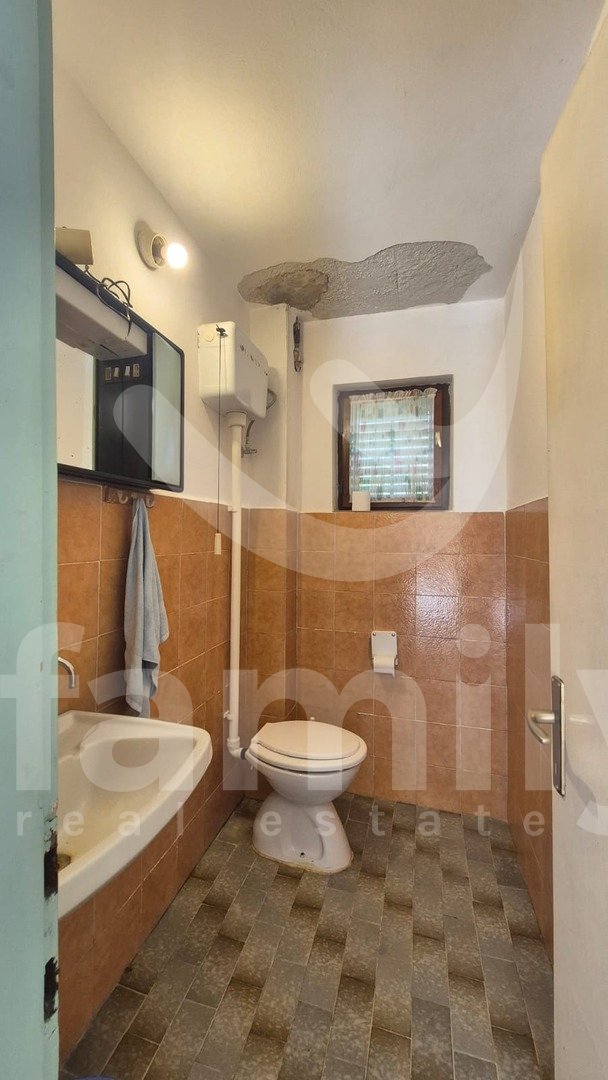
The floors throughout most of the ground floor, including the bathroom, are tiled, while the bedroom features laminate flooring. With some renovation—including the replacement of the existing wooden exterior joinery—this part of the house could be made functional relatively quickly, depending on the scope of the work undertaken.
Upper Floor – A space for creating a new, modern environment
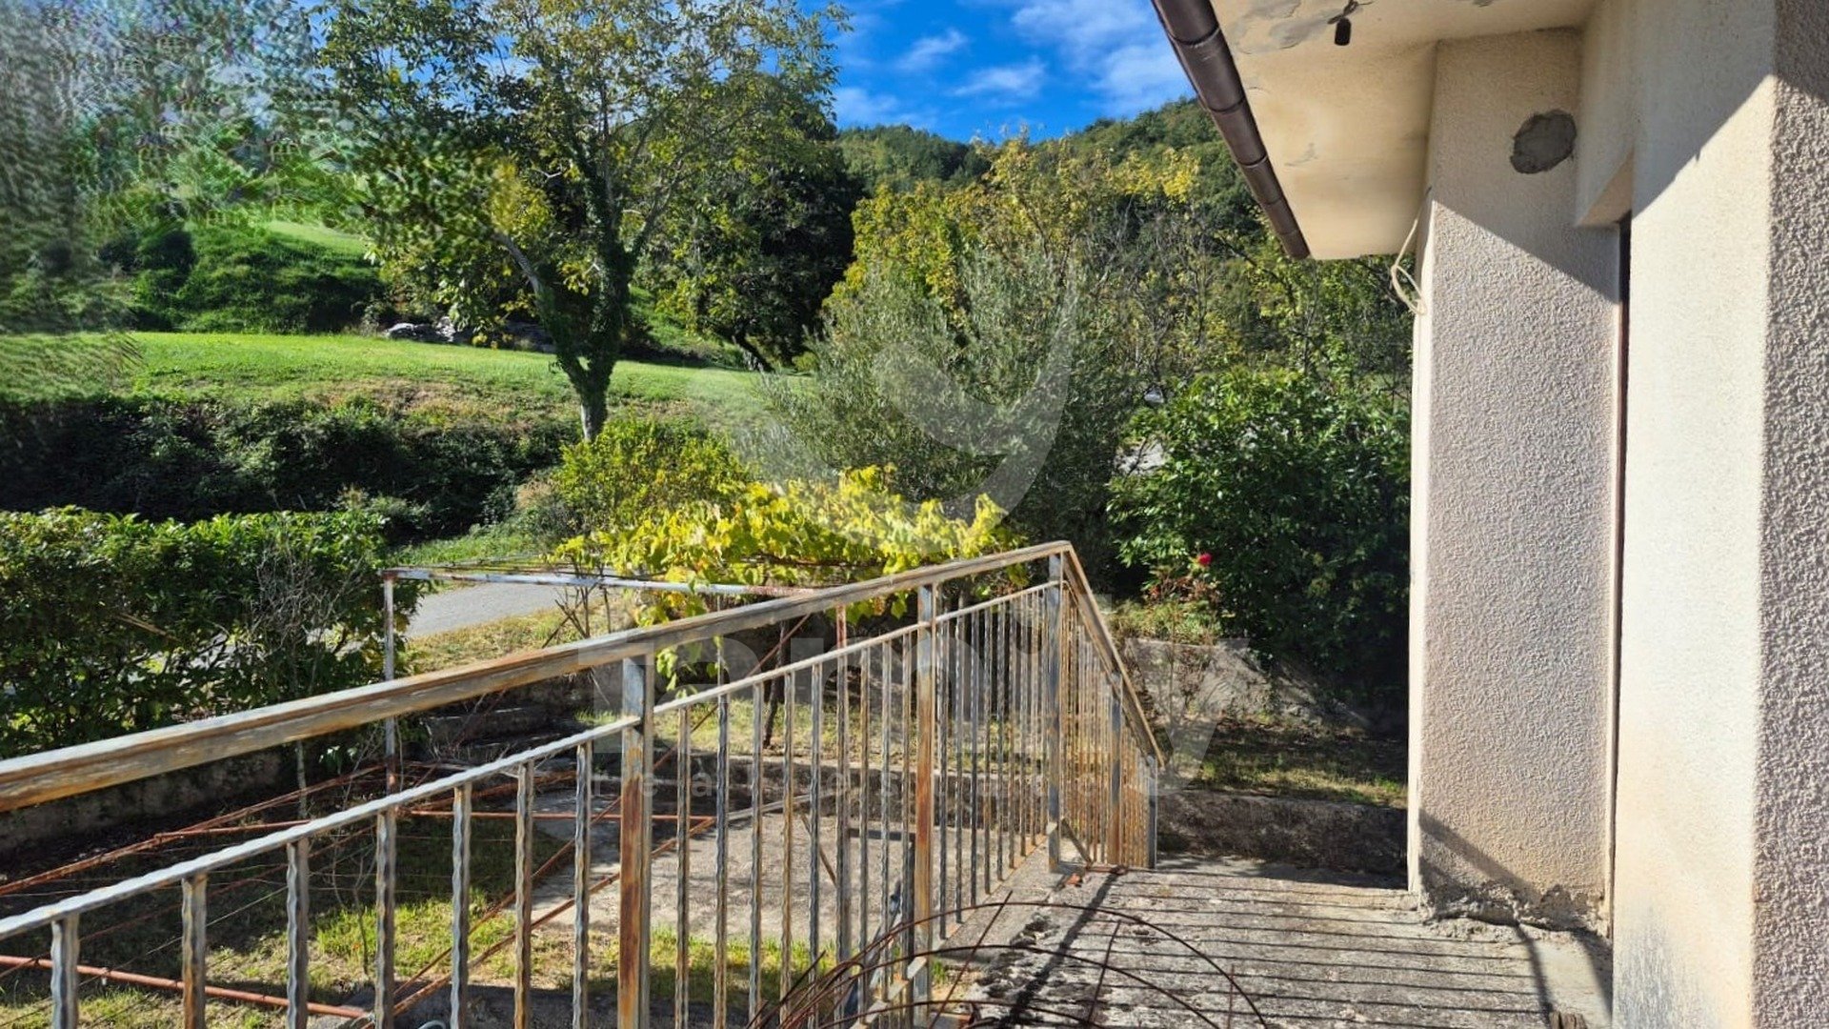
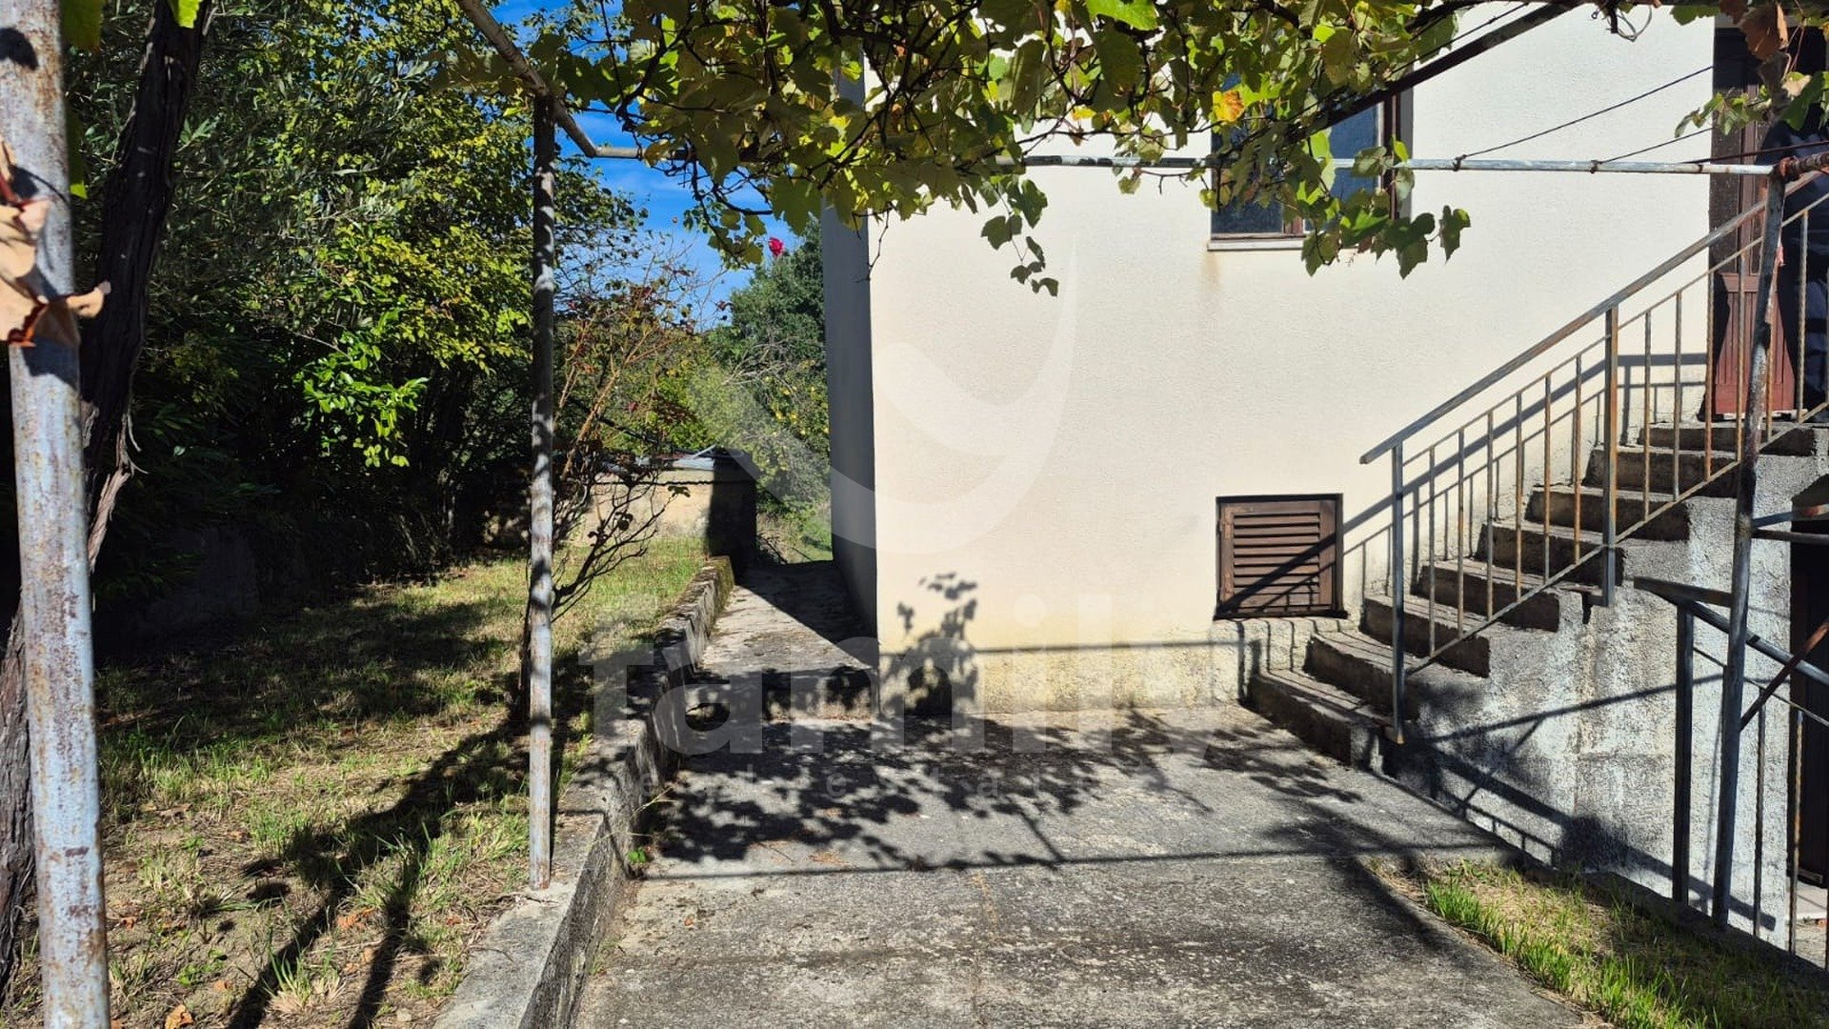
The upper level is accessed via an external staircase. Upon arrival, you are greeted by a terrace offering a stunning panoramic view of the surrounding landscape and Mount Učka.
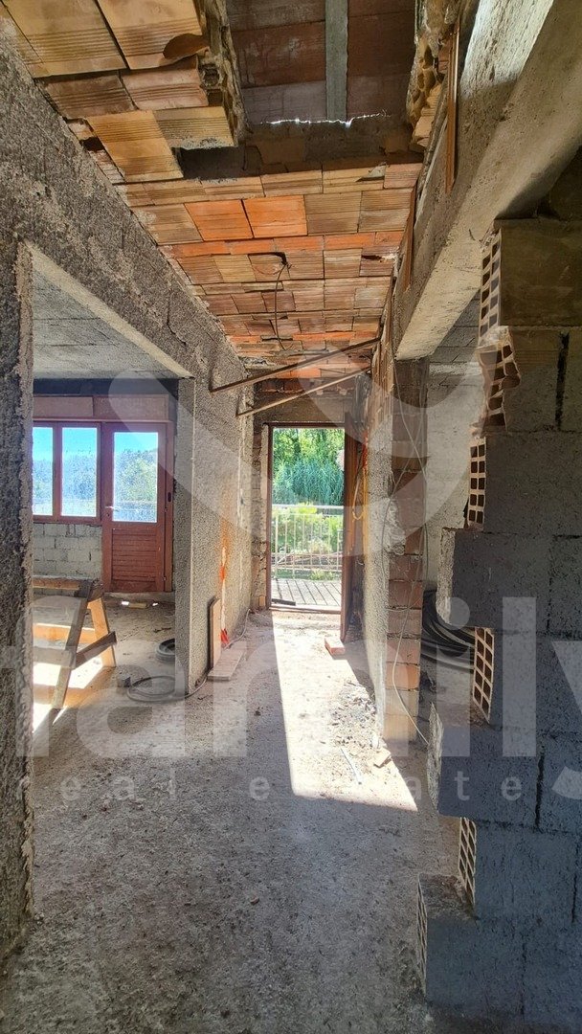
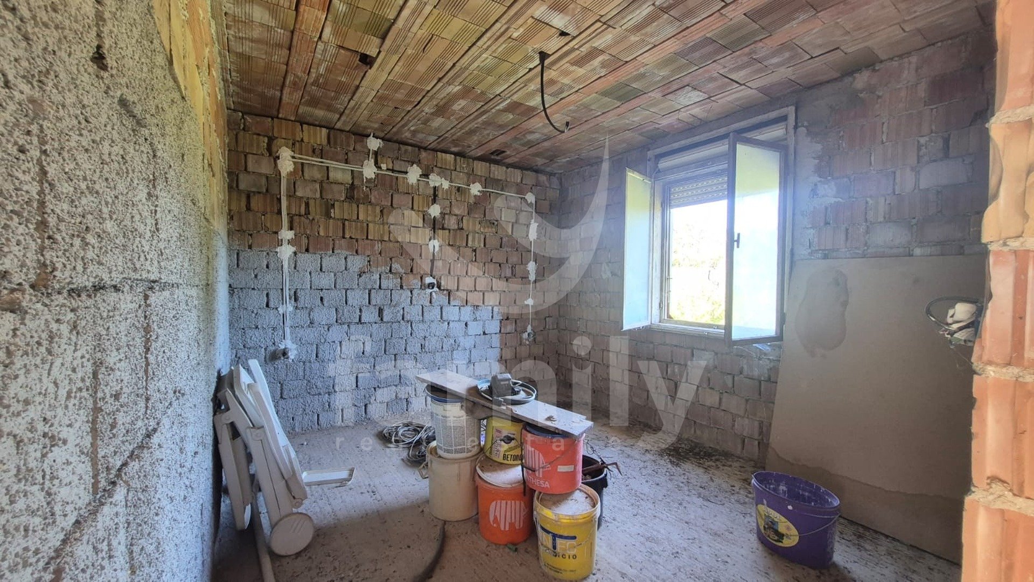
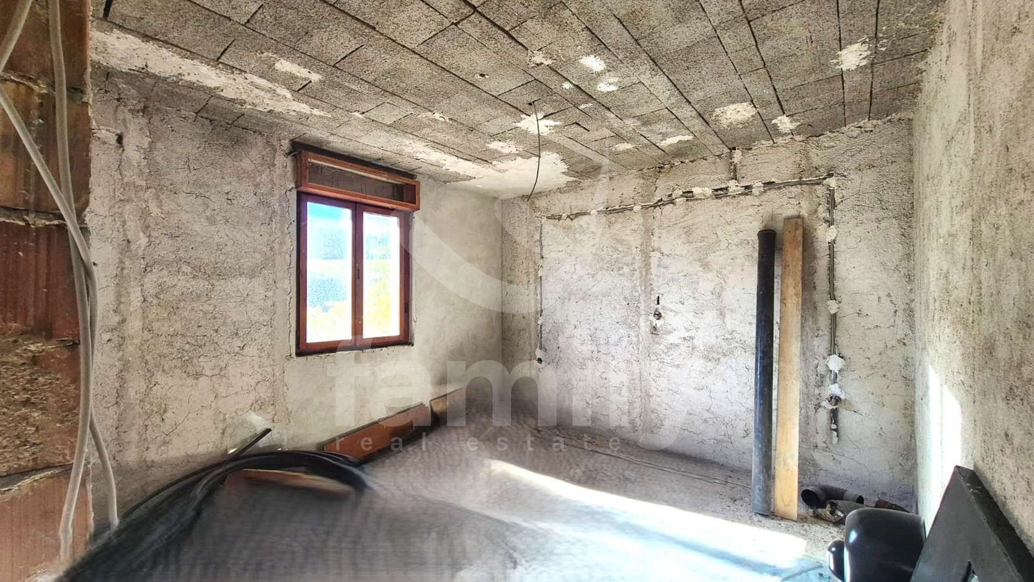
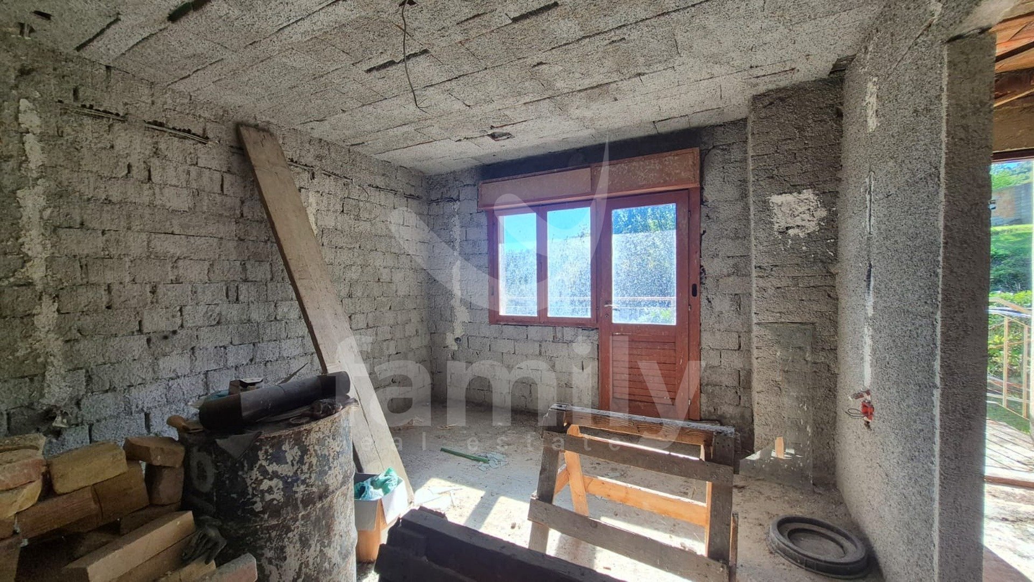
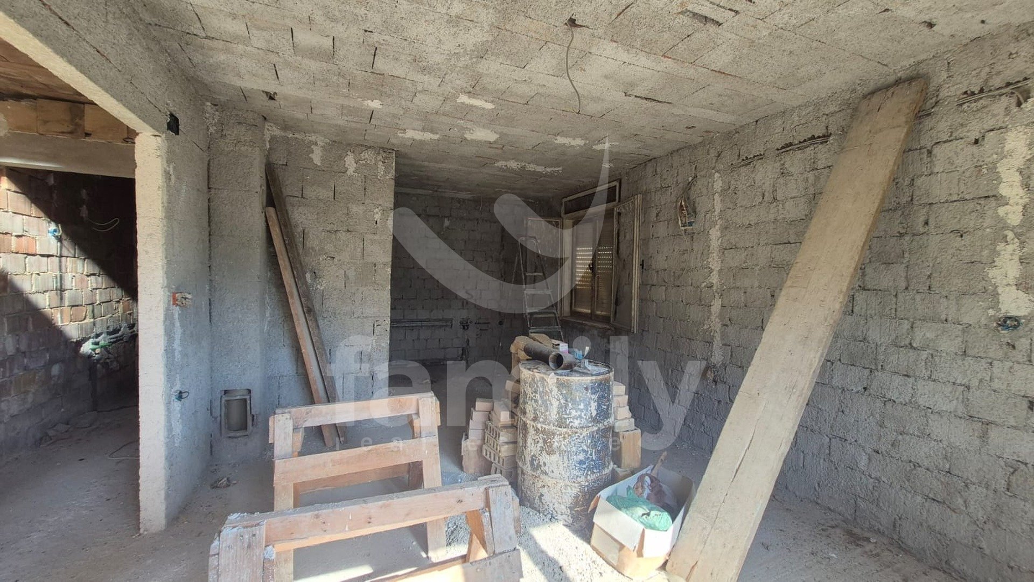
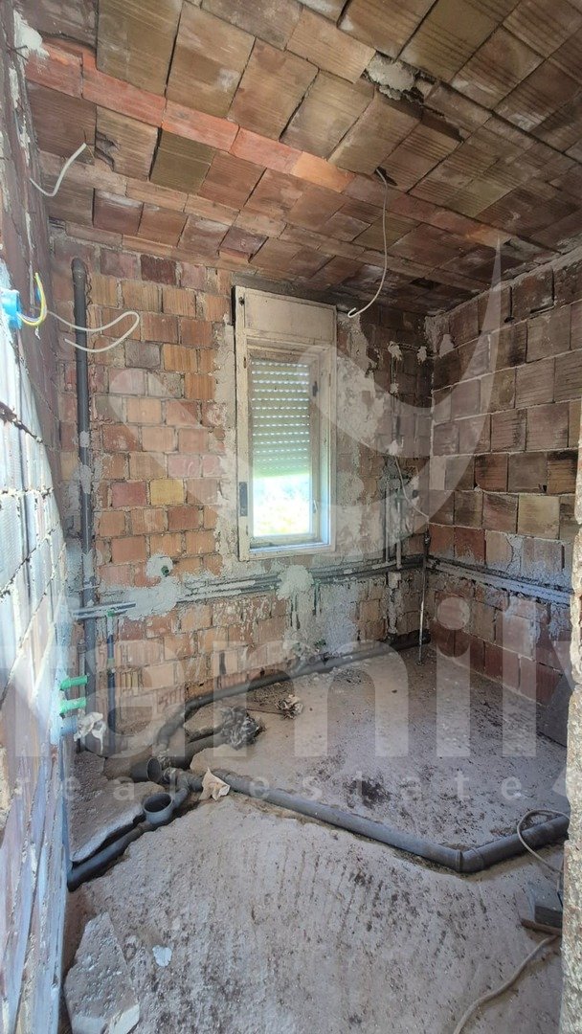
The upper floor is designed as an open-plan space, intended to house a kitchen, dining area, and living room. There are also two separate, well-proportioned bedrooms and a bathroom. The openings (windows/doors) are large and made of wood, though they are in need of replacement. Some electrical wiring has already been installed, and the initial plumbing infrastructure for the bathroom is also in place.
This level requires significant investment and completion work; however, it offers the opportunity to renovate according to modern standards—focusing on natural light, unobstructed views, and a seamless connection between the interior space and the terrace.
A large portion of the roof was renovated a few years ago, providing a solid starting point for further adaptation.
The Grounds – A Natural Mediterranean Atmosphere
The true value of this property lies in its grounds. The spacious plot is enriched with grapevines, quince, cherry, and hazelnut trees, as well as olives, pomegranates, rosemary, and a variety of ornamental Mediterranean plants.
In front of the house, there is an area designed for outdoor living, already equipped with electricity and water connections. This offers the perfect setup for an outdoor kitchen, a summer dining area, or a social space shaded naturally by the grapevines. There is also ample room for several parking spaces, and a section of the courtyard in front of the house is already paved with concrete. Thanks to the size of the land and its division into several distinct plots, the future owner enjoys added flexibility in how the property is used and organized, depending on the spatial and legal possibilities of each individual plot.
Property Potential
This property is more than just a renovation project; it is an opportunity to create a home with a unique character. The combination of an existing ground floor, an additional level awaiting completion, a garage, an auxiliary storage space, and spacious grounds offers the future owner a wealth of possibilities.
With a high-quality renovation, this property could be transformed into a comfortable family home—complete with extra space for guests or a dedicated relaxation area—or perhaps a retreat designed for unwinding amidst nature. A particular highlight is the terrace, which offers views of Mount Učka, along with the potential to develop an outdoor area for dining, relaxing, and socializing.
An ideal property for buyers who recognize its potential, value their privacy, and wish to create their own Istrian oasis surrounded by greenery.
The property is registered as a commercial/utility building.
FOR FURTHER INFORMATION OR TO ARRANGE A VIEWING, PLEASE FEEL FREE TO CONTACT ME:
+385 91 539 6446
edita.premate@family-nekretnine.hr
Edita Premate Panić
Real Estate Associate
Family nekretnine d.o.o.
Additional information
- Heating: Wood stove
- Joinery: Wooden
- Wall material: Brick
- Facade: Good
- Area under the roof: Good
- Roof: Channels
- Ceiling height: 265 cm
- Building condition: Good
- External stairs: Non tiled
- Ownership: Orderly
- Certificate of ownership: Yes
- Energy certificate: D
Location