


House
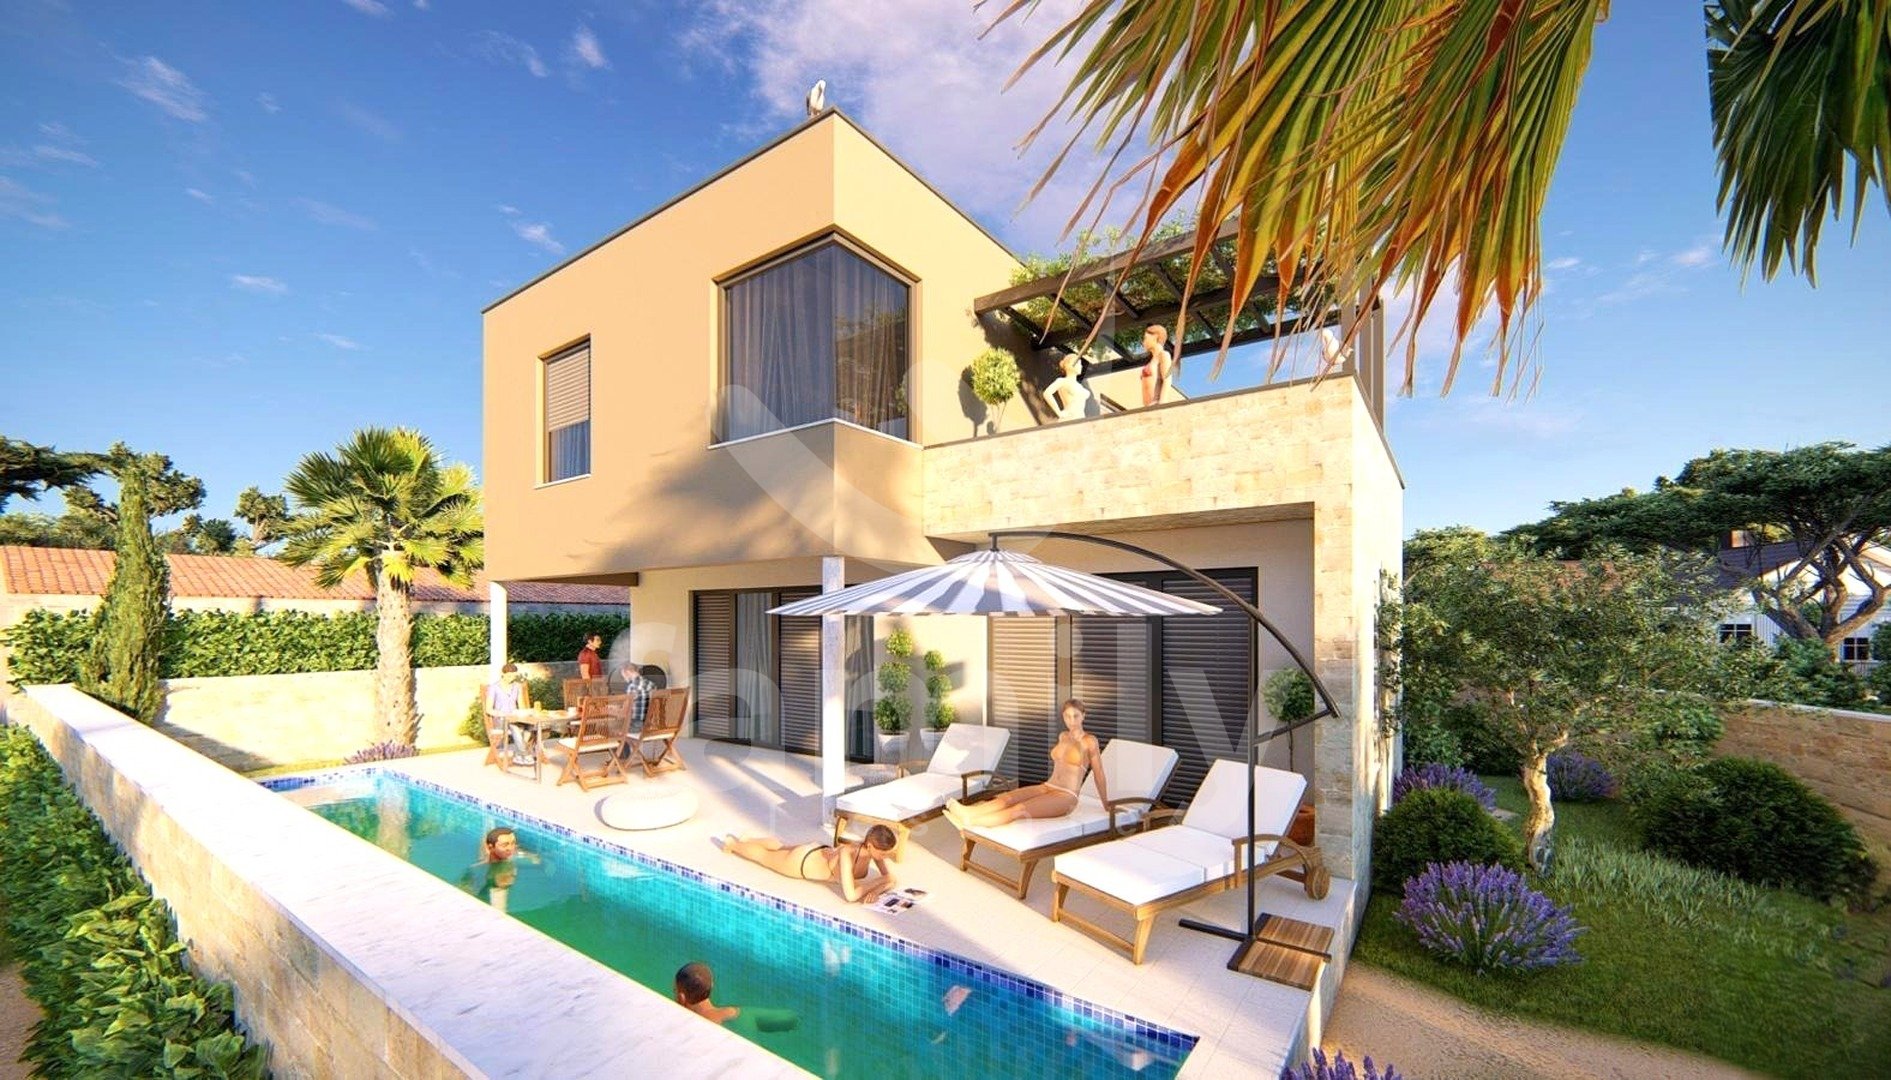
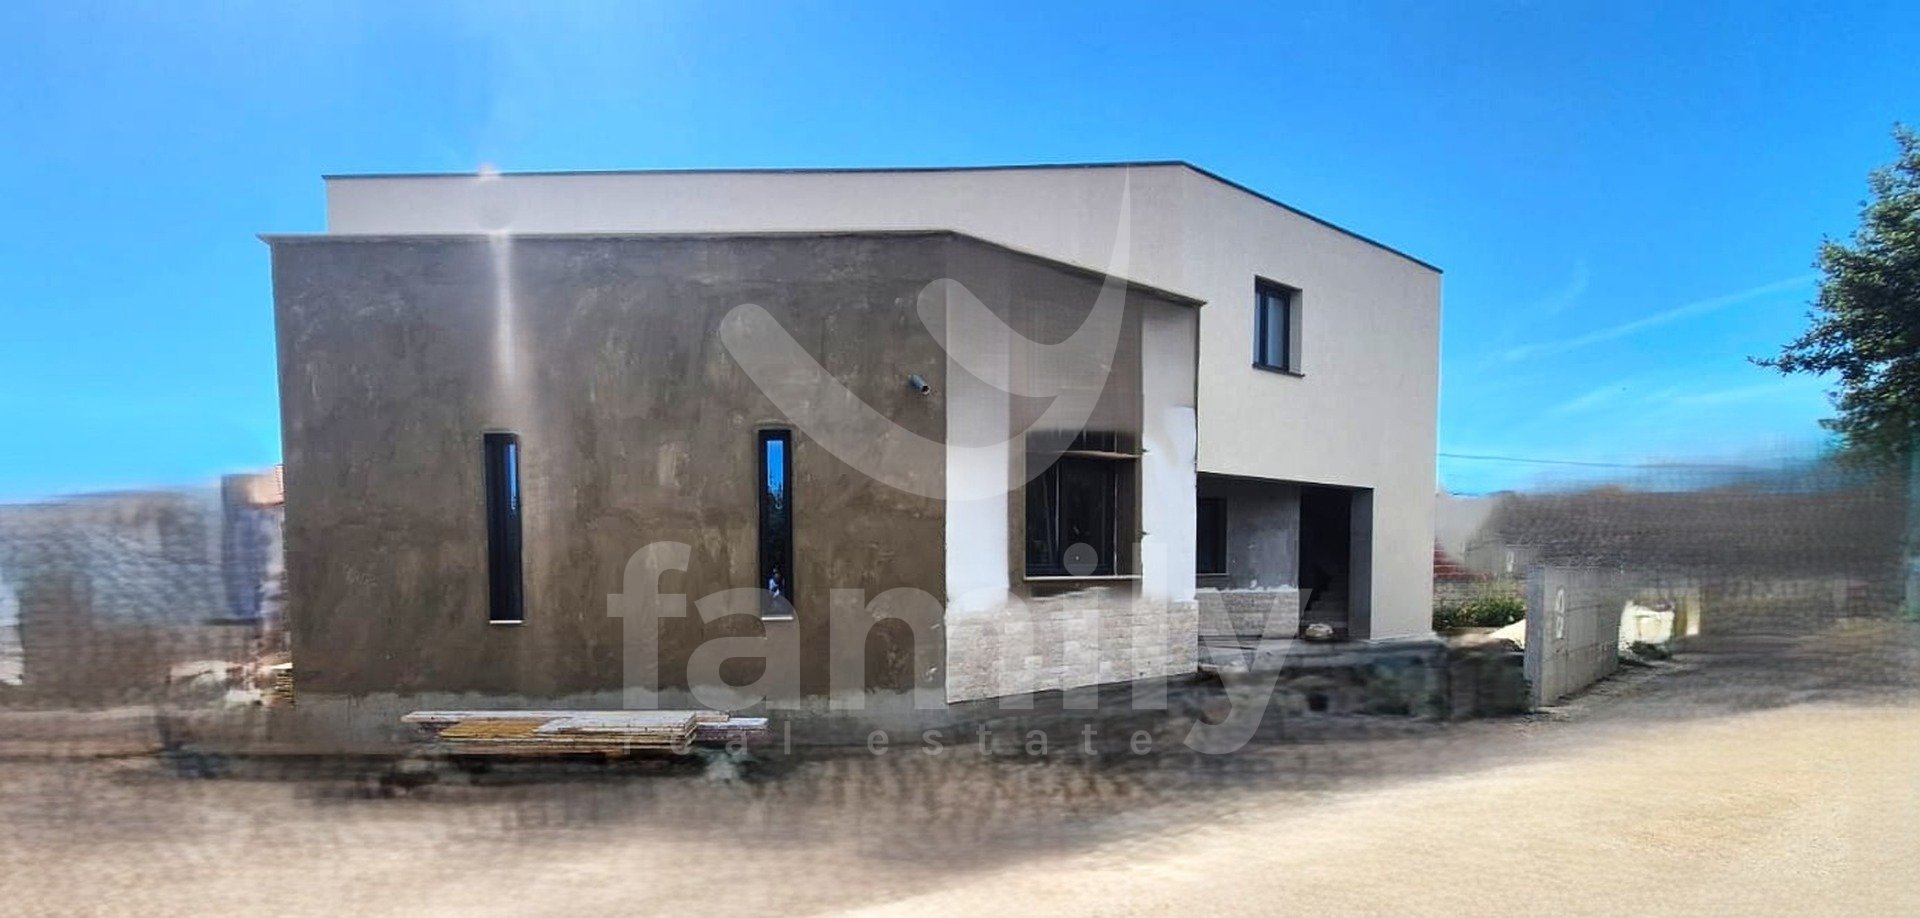
HOUSE WITH TWO RESIDENTIAL UNITS AND POOL
House
243 m2
Šišan, Ližnjan
Floor Prizemlje
Bedrooms 4
Pool
Parking 4
Features
Description
Ližnjan is a village in the far southeast of Istria. It is located on a slope that slopes down towards the sea. The geographical position of Ližnjan allows a view of the Kvarner Bay that reaches all the way to the islands of Cres and Lošinj. Ližnjan is a charming Istrian municipality located in the very south of Istria, known for its untouched nature, crystal clear sea and relaxed lifestyle. Nearby are beautiful beaches, promenades and cycling paths, while Pula and Medulin are only a few minutes drive away. Ližnjan is an ideal choice for a quiet family life, but also as an attractive holiday destination and tourist rental.
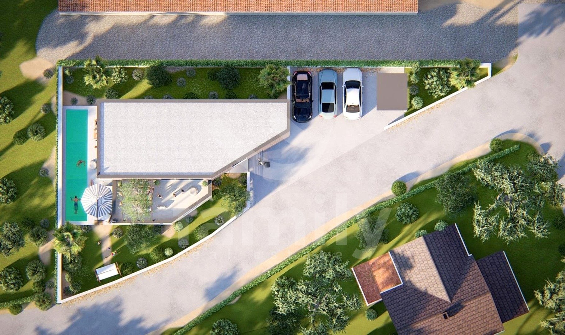
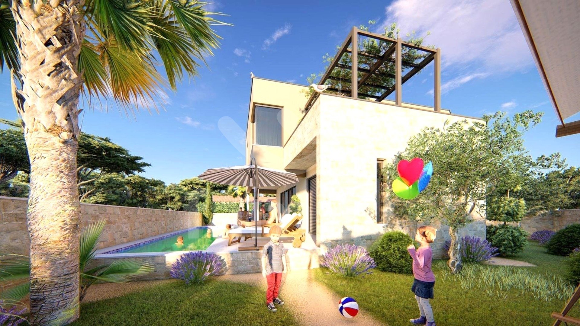
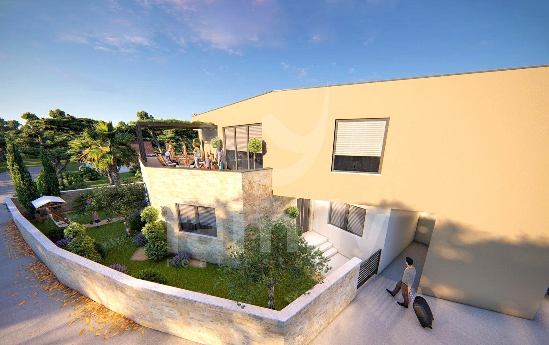
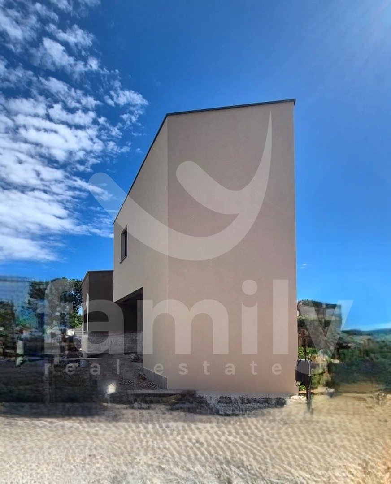
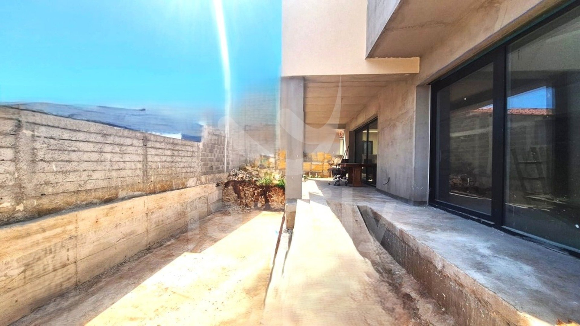
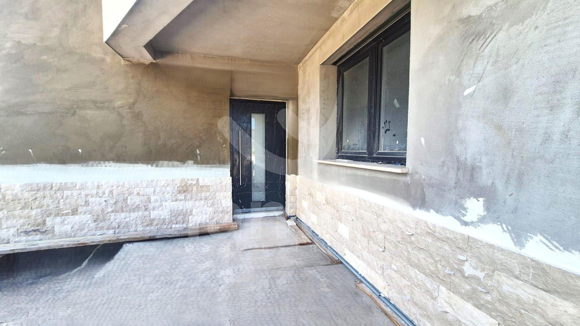
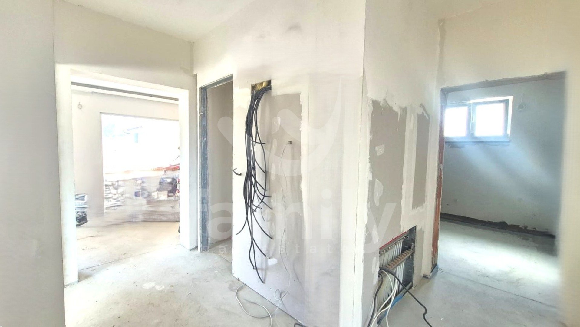
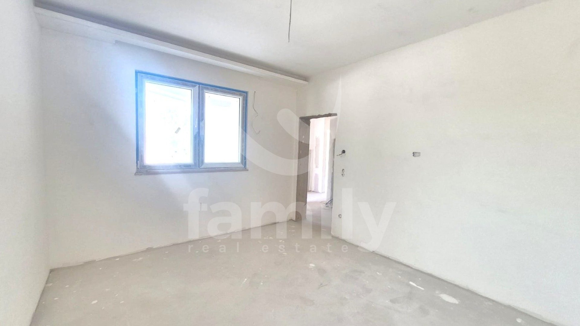
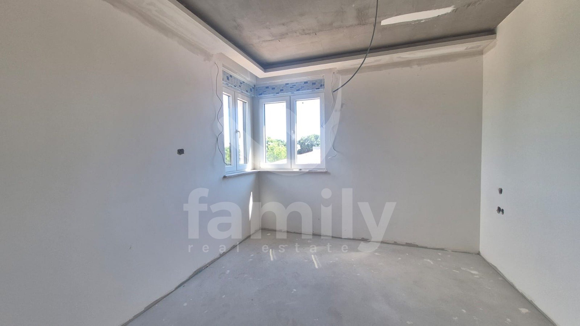
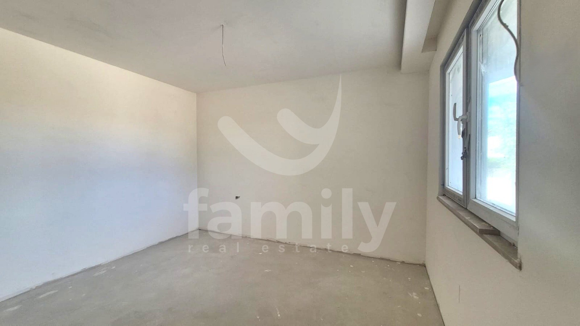
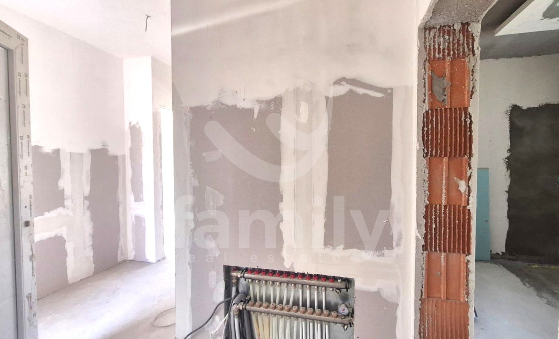
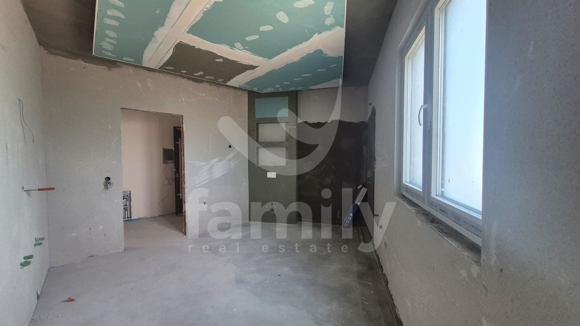
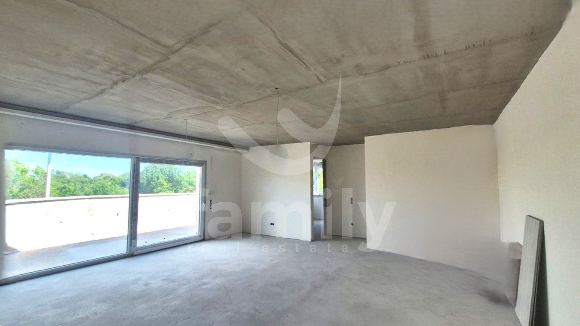
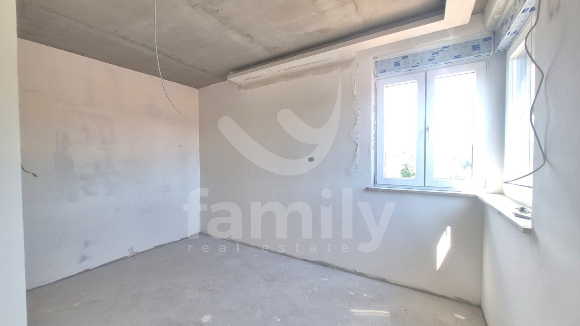
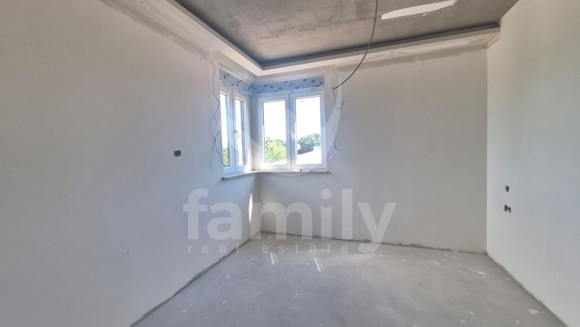
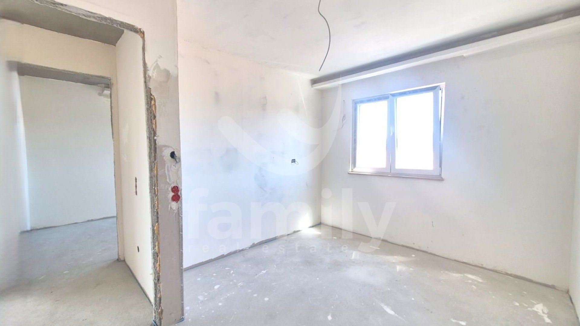
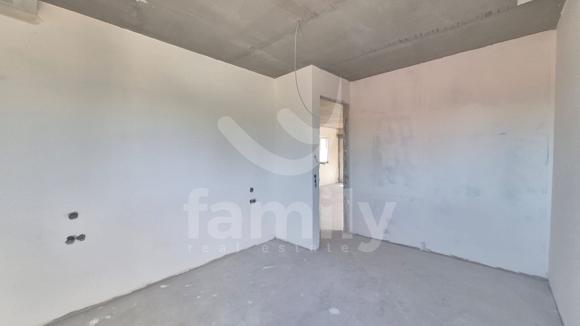
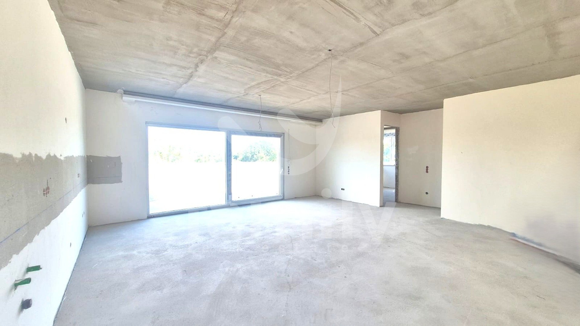
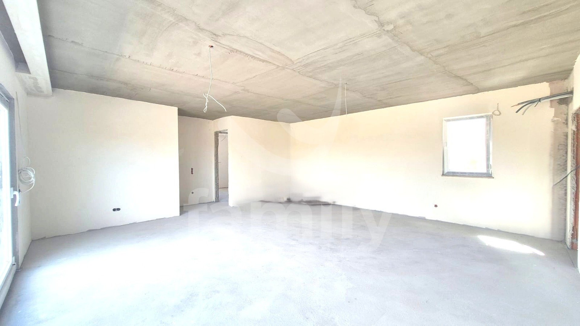
Right in Šišan, a house with a total living area of 243 m2 is for sale. It is located on a plot of land of 506 m2 as a detached building consisting of a ground floor and a first floor. It is of modern construction, top-quality materials were used in the construction, and the PVC living openings are white on the inside and anthracite on the outside. The floors will be covered with modern ceramics and an underfloor heating system will be installed, with heat pumps separate for each apartment. Each apartment has a separate entrance and is designed to provide maximum comfort and a sense of home. The layout of the rooms allows for plenty of natural light, while the spacious terraces and garden further complement the stay throughout the year.
The house is ideal for a larger family, two generations or as an investment for long-term and tourist rental. The garden provides enough space for parking, a garden, a swimming pool or a space for socializing and relaxing. The property is located near all necessary amenities, while at the same time providing peace and privacy, which makes it the perfect combination of a pleasant life and a safe investment.
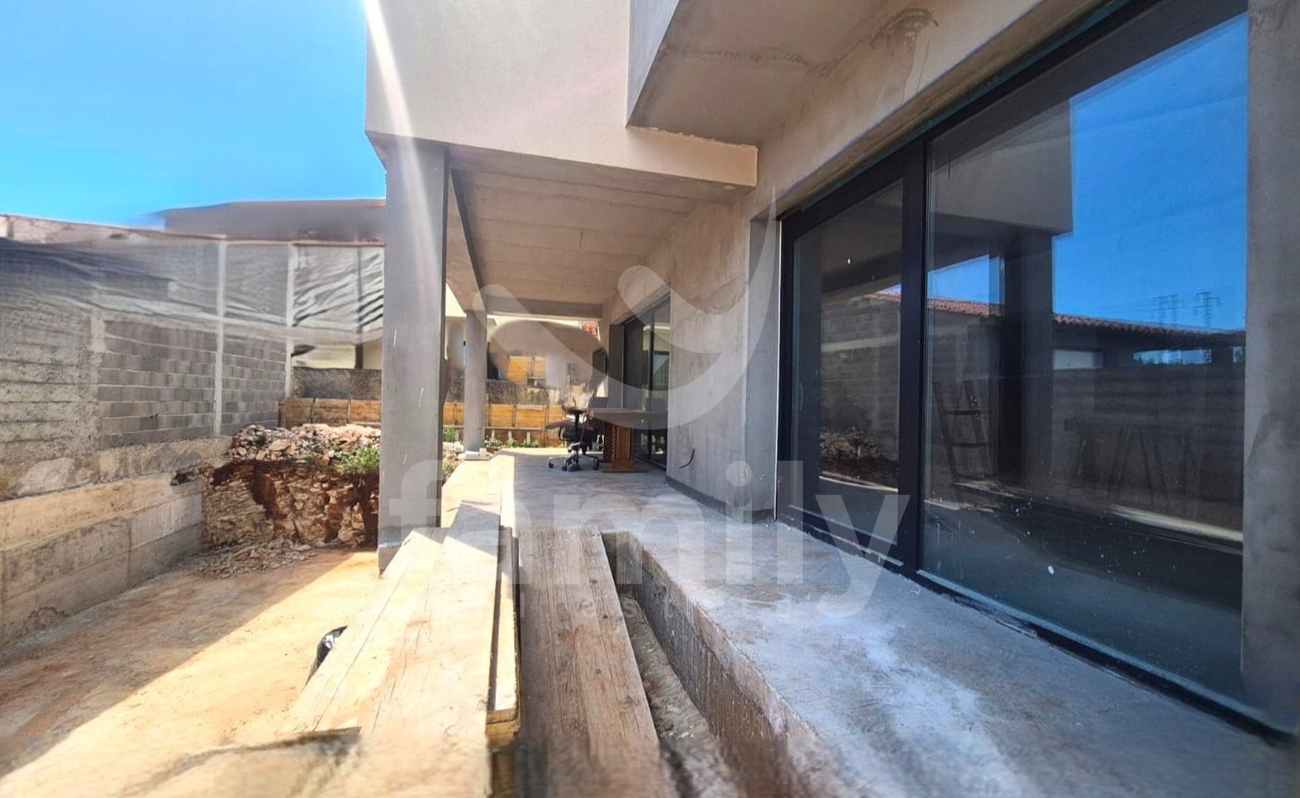
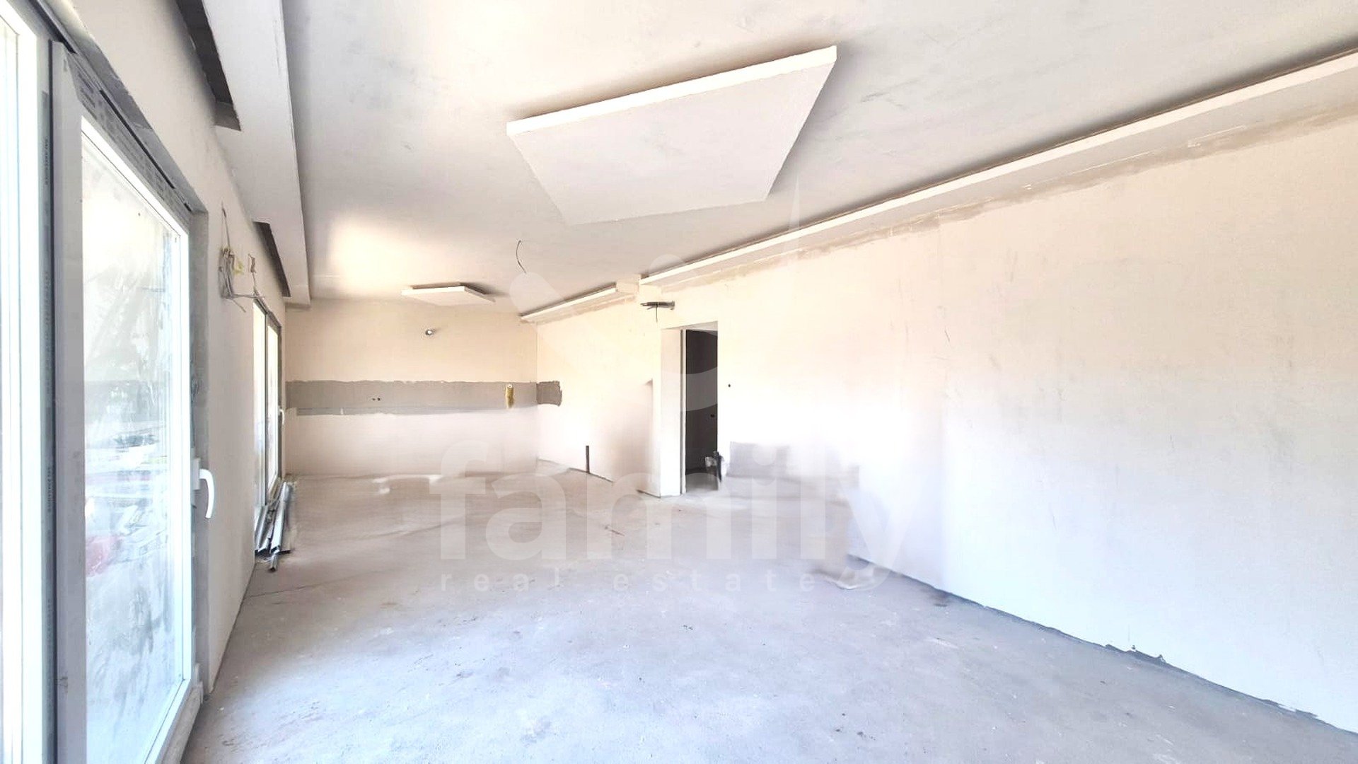
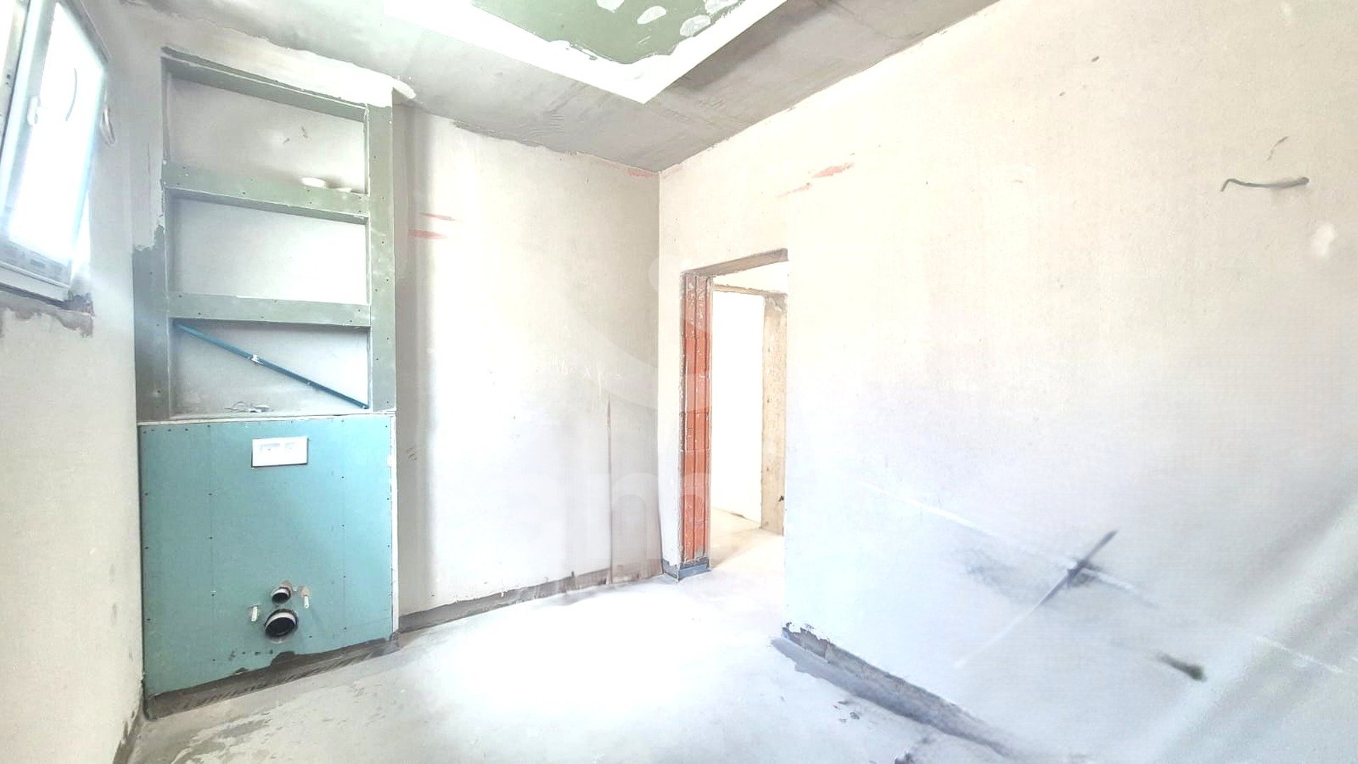
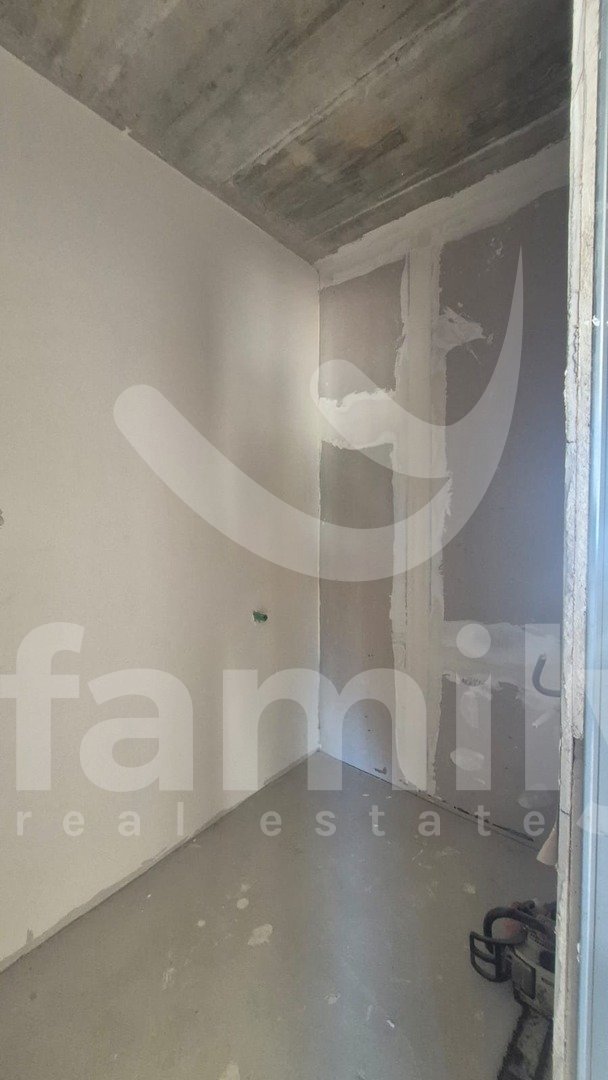
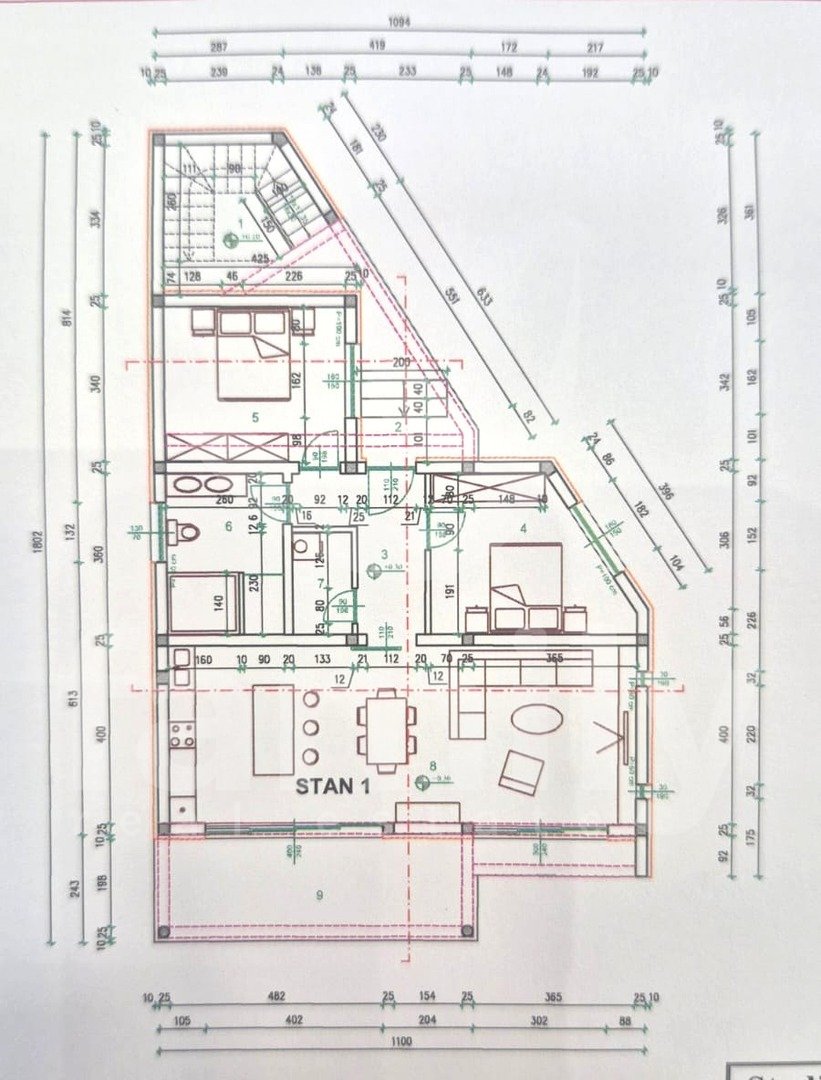
Apartment 1 on the ground floor - 125.39 m2, consists of the following: Hall 7.20 m2, living room with kitchen and dining room 40.20 m2, Room 1: 13.35 m2, Room: 13.60 m2, Bathroom 9.35 m2, Storage room 3.09 m2 and Covered terrace 20 m2
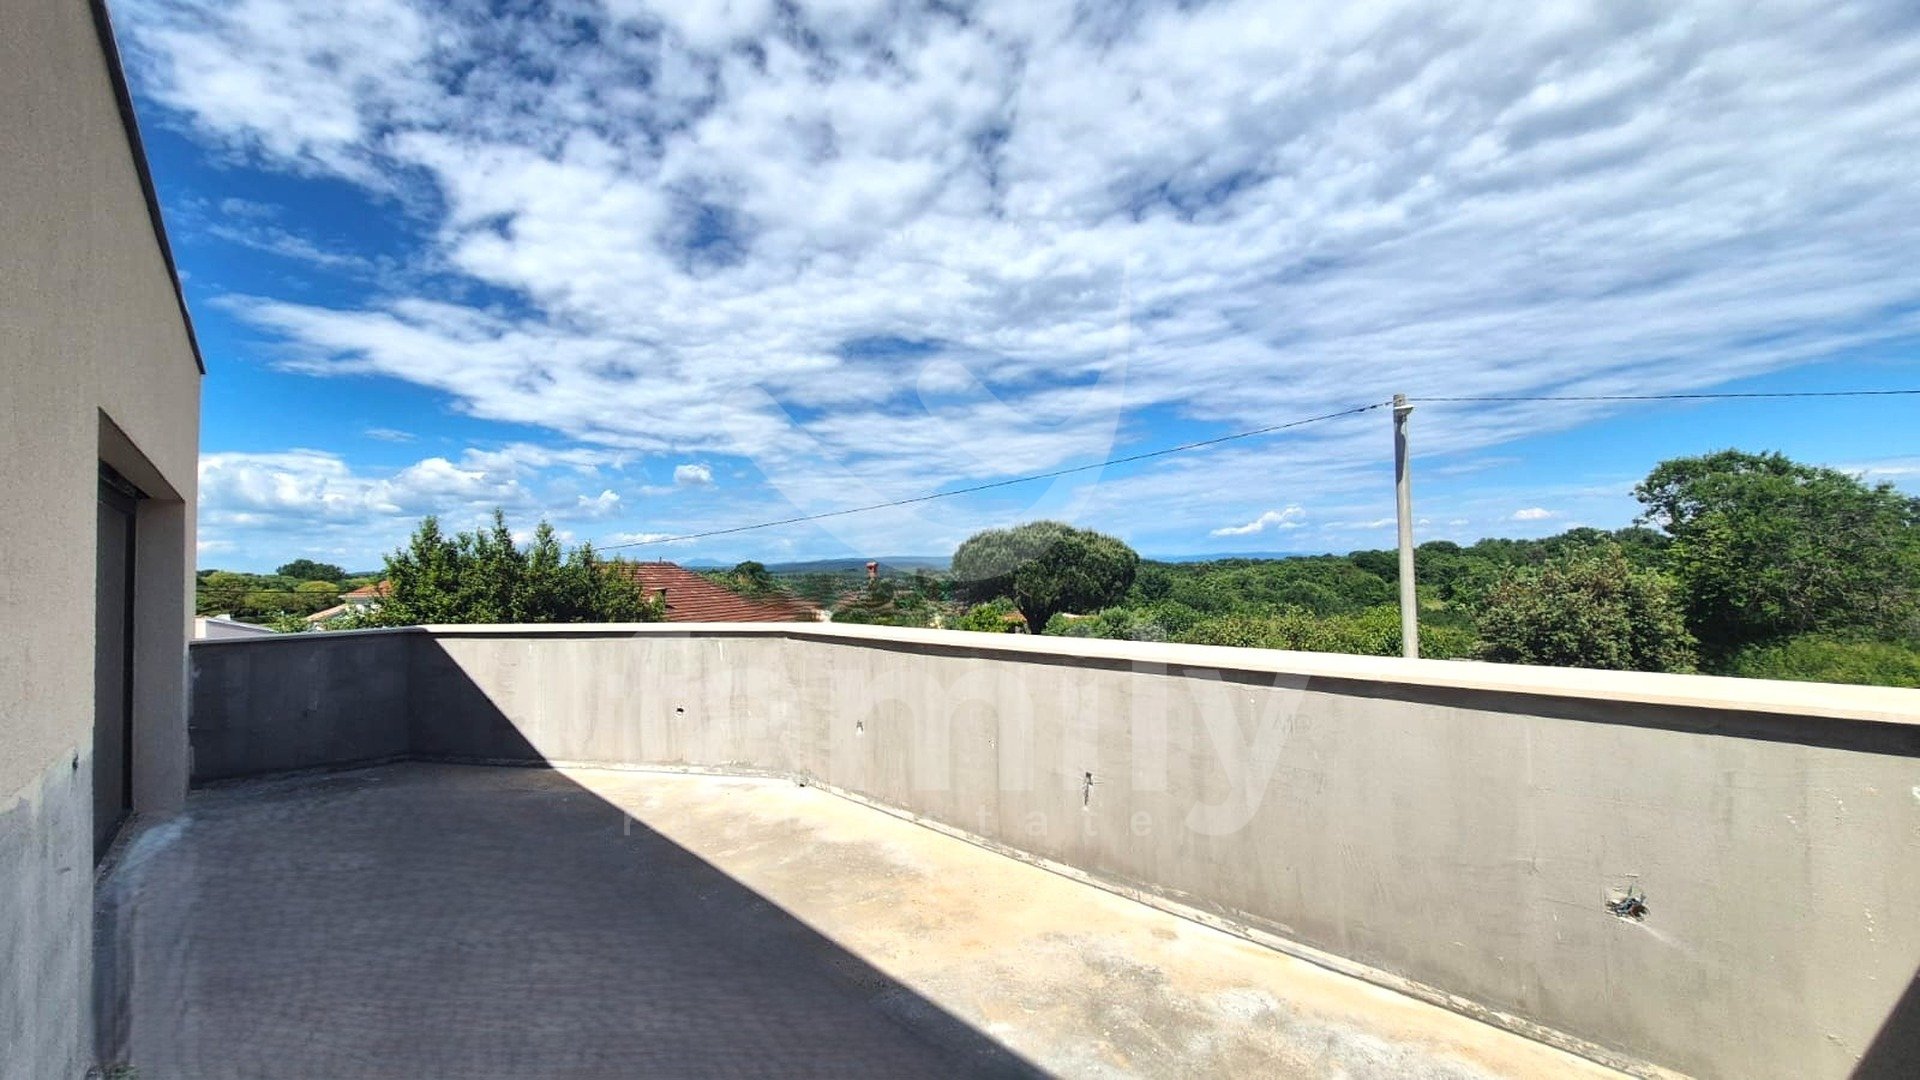
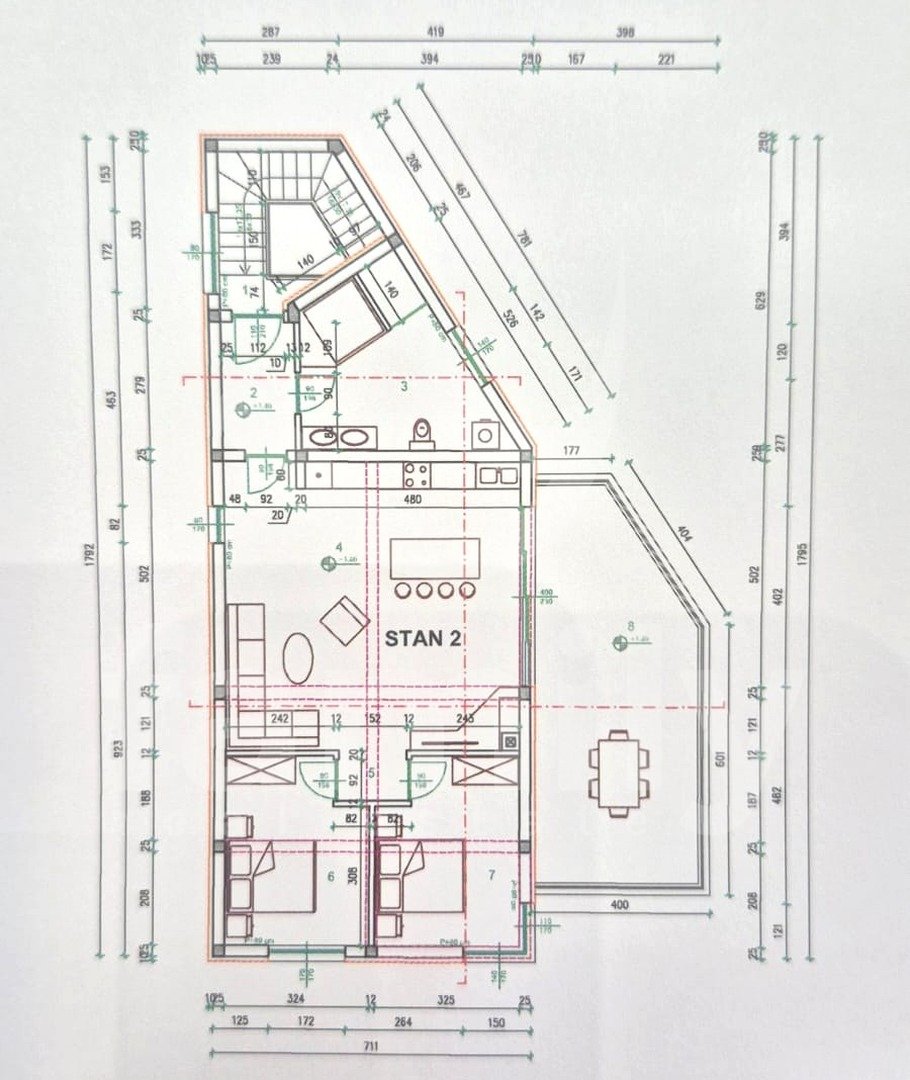
Apartment 2 on the first floor - 118.33 m2, consists of the following: Hall 1.72 m2, living room with kitchen and dining room 42.72 m2, Room 1: 12.65 m2, Room 2: 12.65 m2, Bathroom 13.75 m2, open terrace 29 m2. The entrance area is 7.15 m2 while the staircase area is 11.45 m2.
Situated in a quiet and pleasant location, this spacious house represents an excellent opportunity for family life, tourist rental or a combination of living and investment. The property is designed as a house with two completely separate apartments, which provides future owners with privacy, functionality and numerous possibilities of use. The pool is also positioned to have a certain peace and intimacy that everyone desires while staying at the pool.
FOR ALL ADDITIONAL INFORMATION AND VIEWING, FEEL FREE TO CONTACT ME;
+385 91 539 6446
edita.premate@family-nekretnine.hr
Edita Premate Panić
Assistant in mediation
Additional information
- Heating: Air conditioning, Floor heating
- Joinery: PVC
- Wall material: Brick
- Roof: Flat roof
- Ceiling height: 260 cm
- Building condition: Very good
- External stairs: No external stairs
- Internal stairs: Good
- Ownership: Orderly
- Certificate of ownership: Yes
- Building permit: Yes
Location