House
HOUSE FOR SALE IN JAKŠIĆ
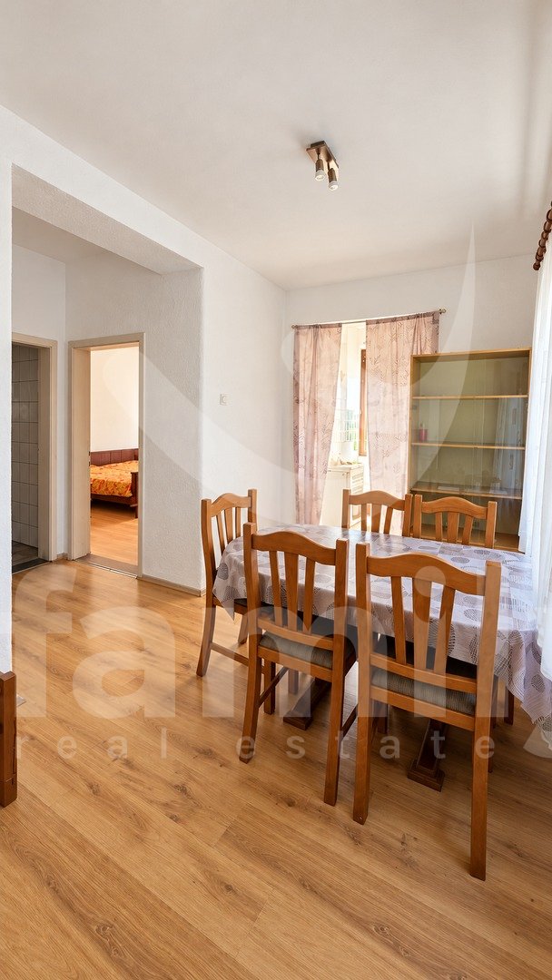
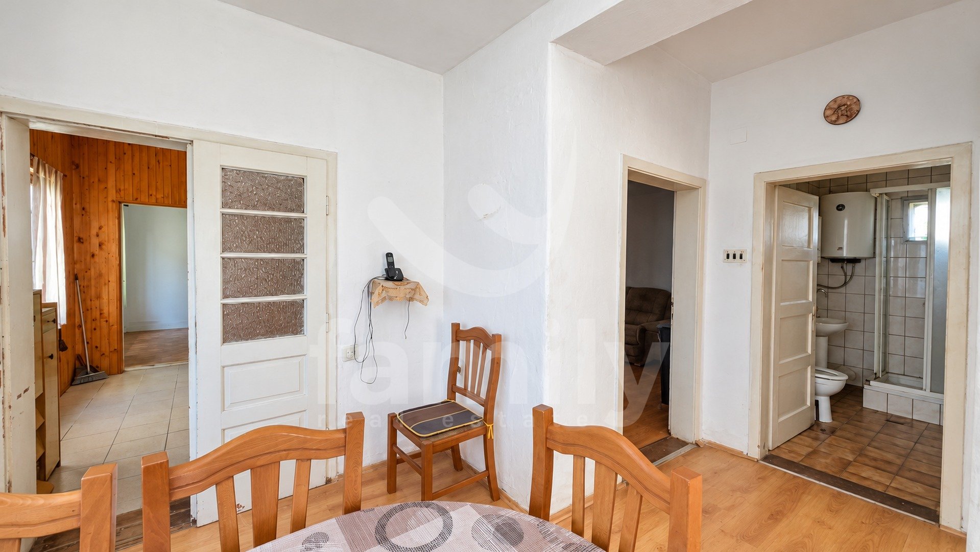
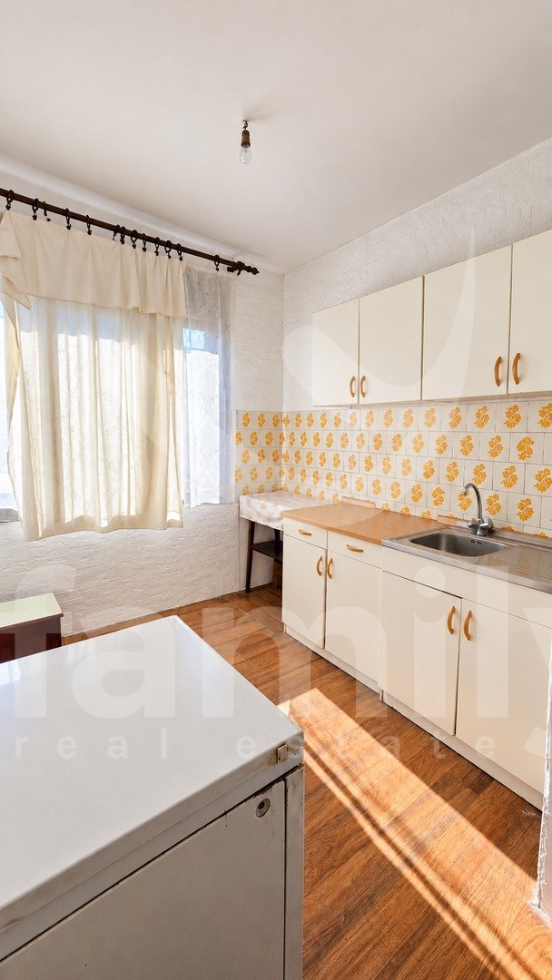
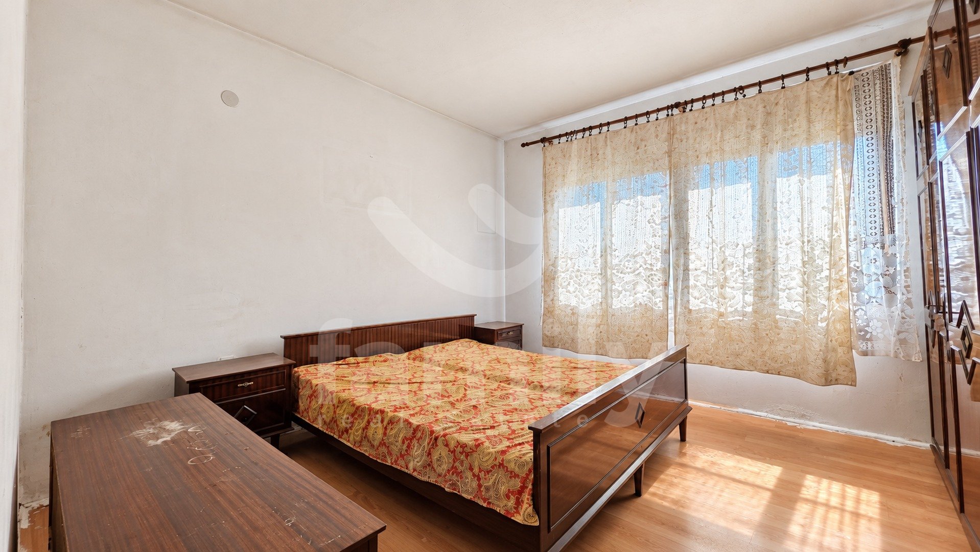
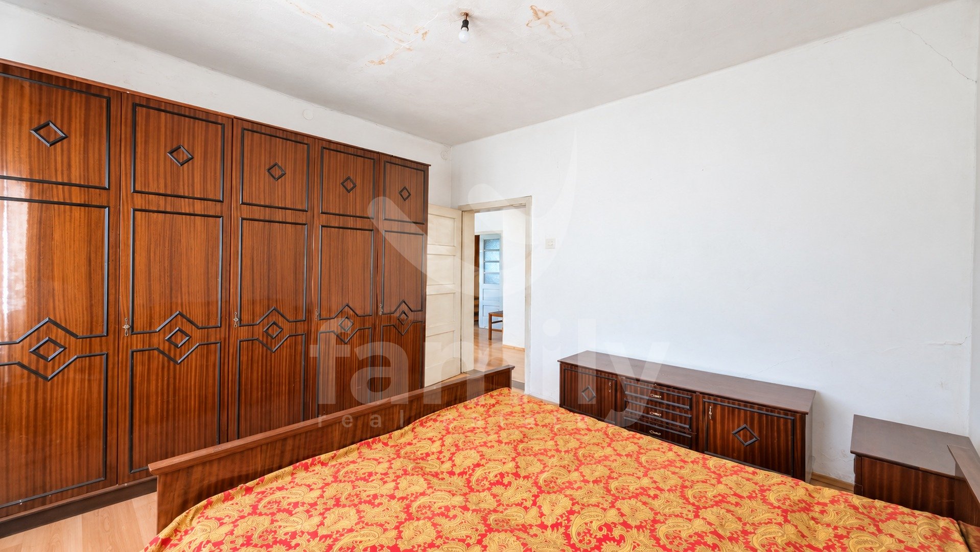
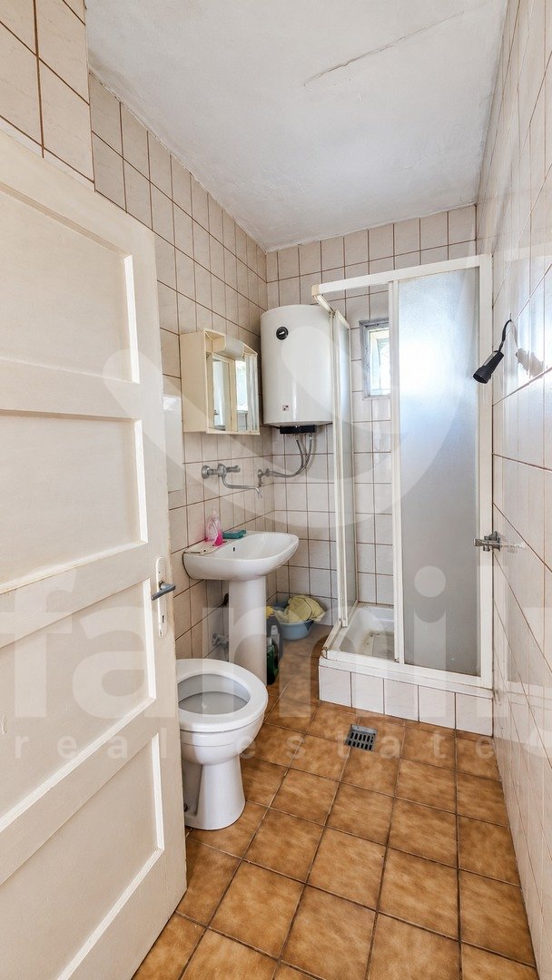
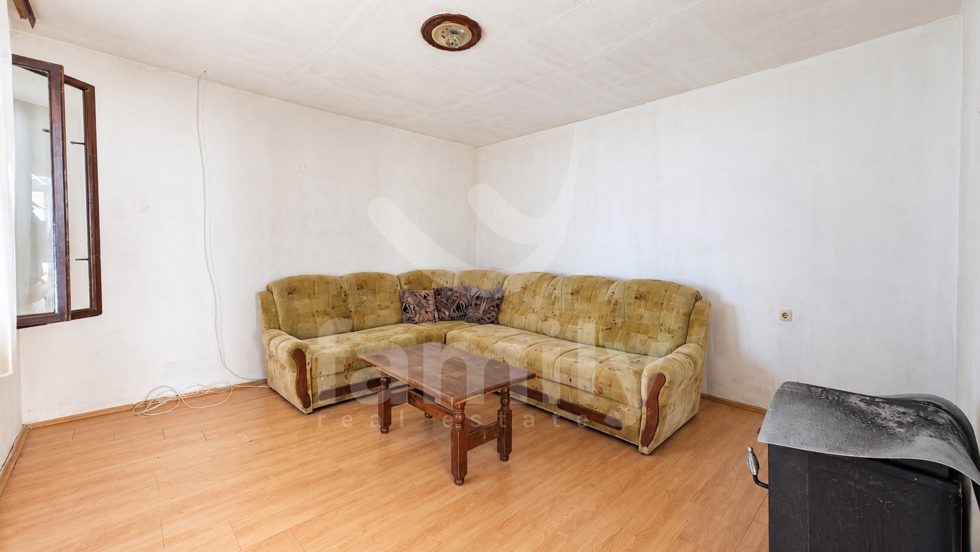
House
200 m2
Jakšić
Bedrooms 4
Bathrooms 2
Features
Description
Jakšić is a municipality located in Požega-Slavonia County, not far from the town of Požega. It is situated in the fertile Požega Valley, an area known for its agriculture, viticulture, and well-preserved natural environment. The region is recognized for its rich cultural heritage, local customs, and various events that bring together both residents and visitors. Its proximity to the town of Požega ensures good transport links and access to educational, cultural, and economic amenities.
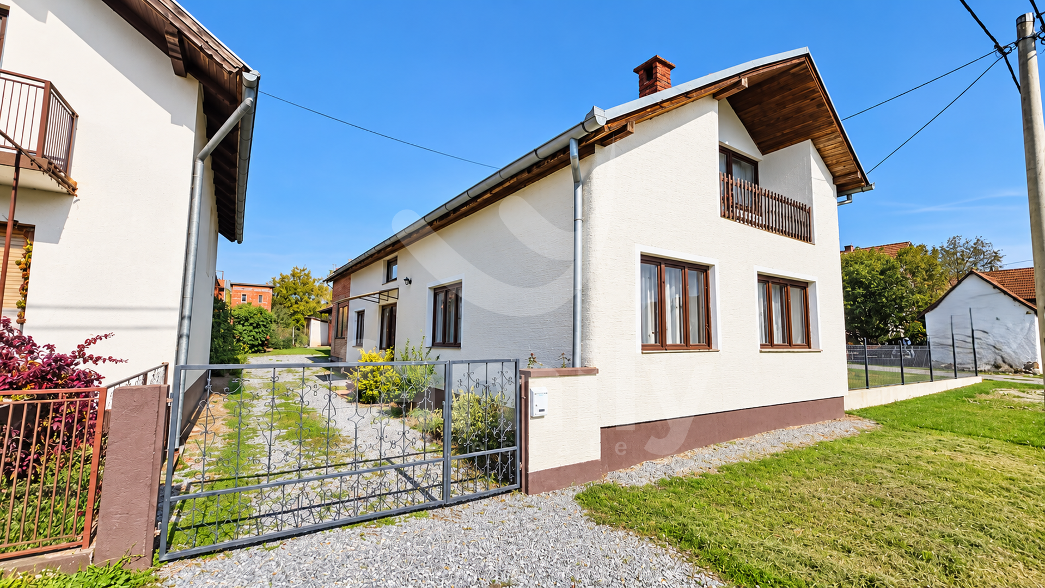
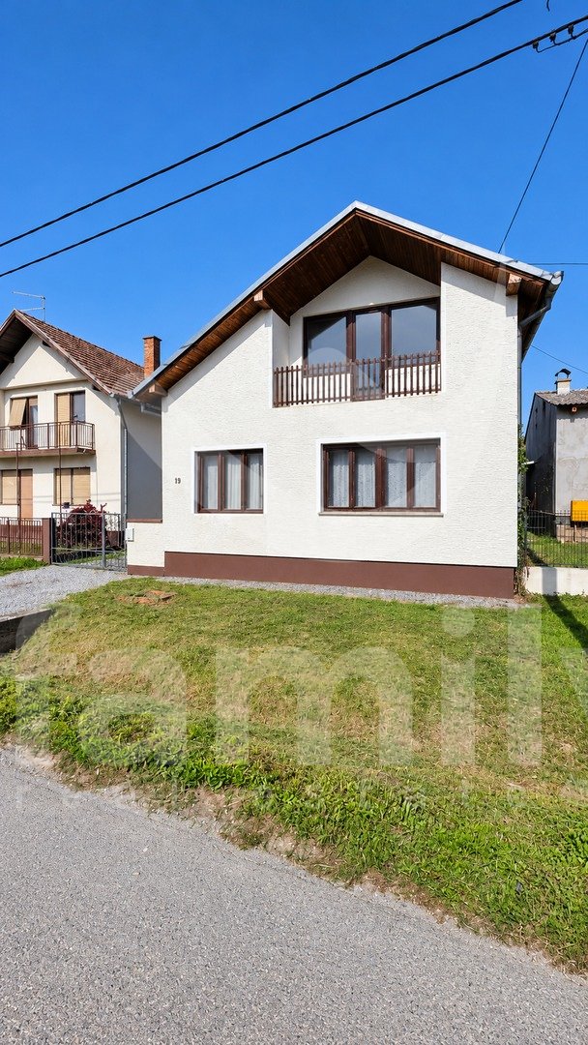
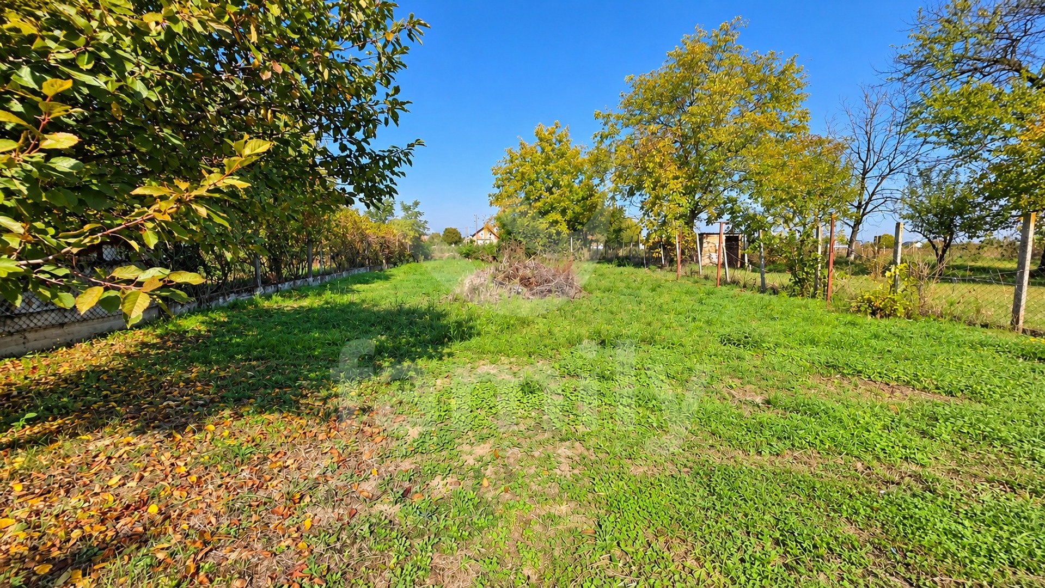
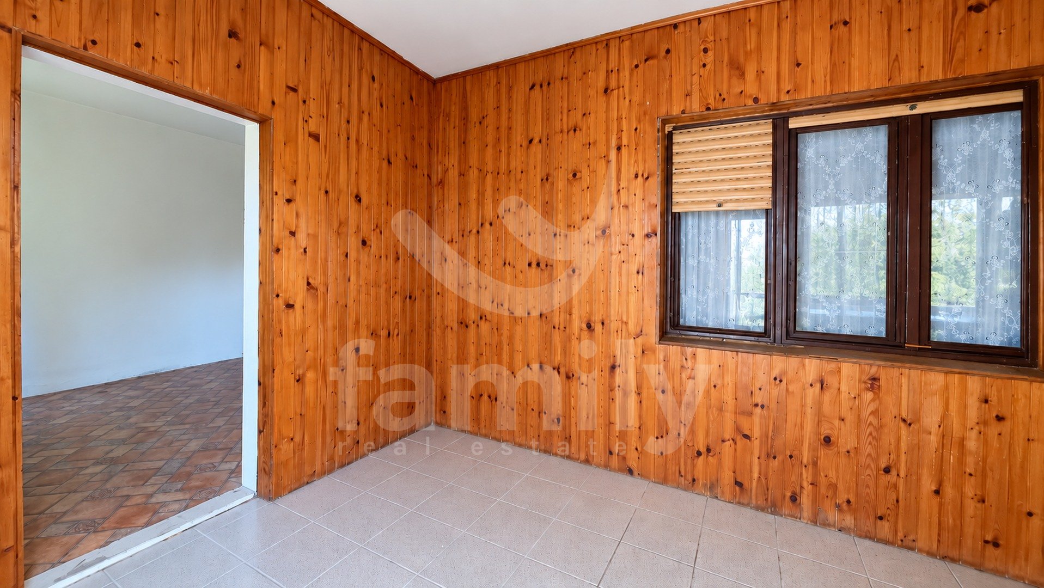
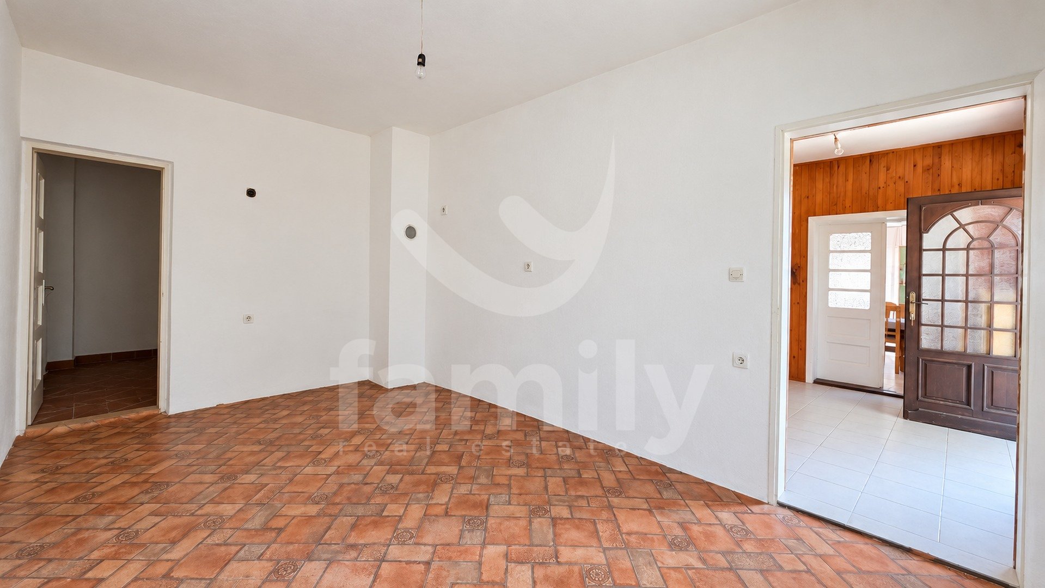
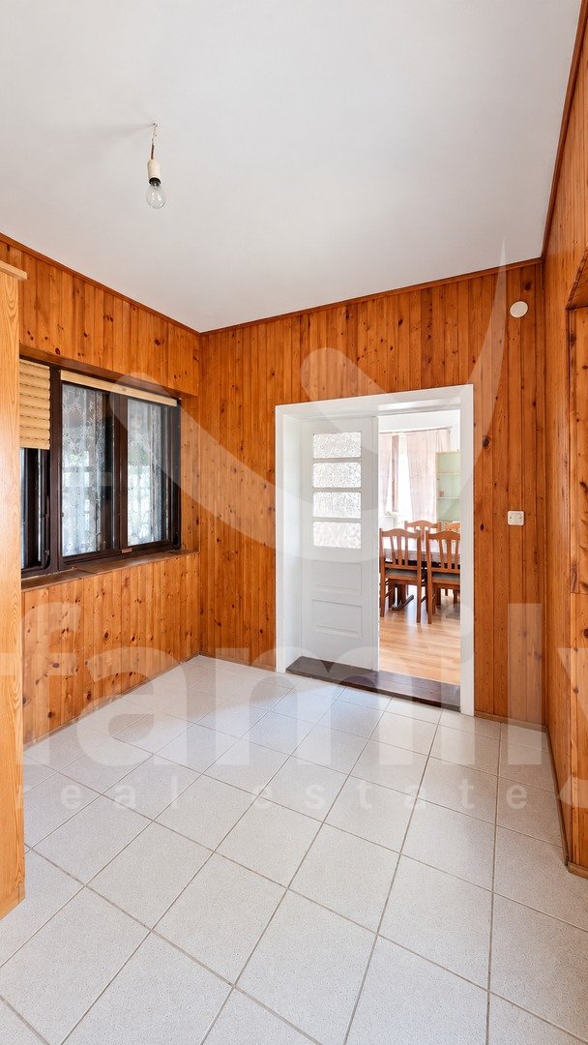
For sale: a spacious family house in Jakšić, situated on a plot with a total area of 779 m².
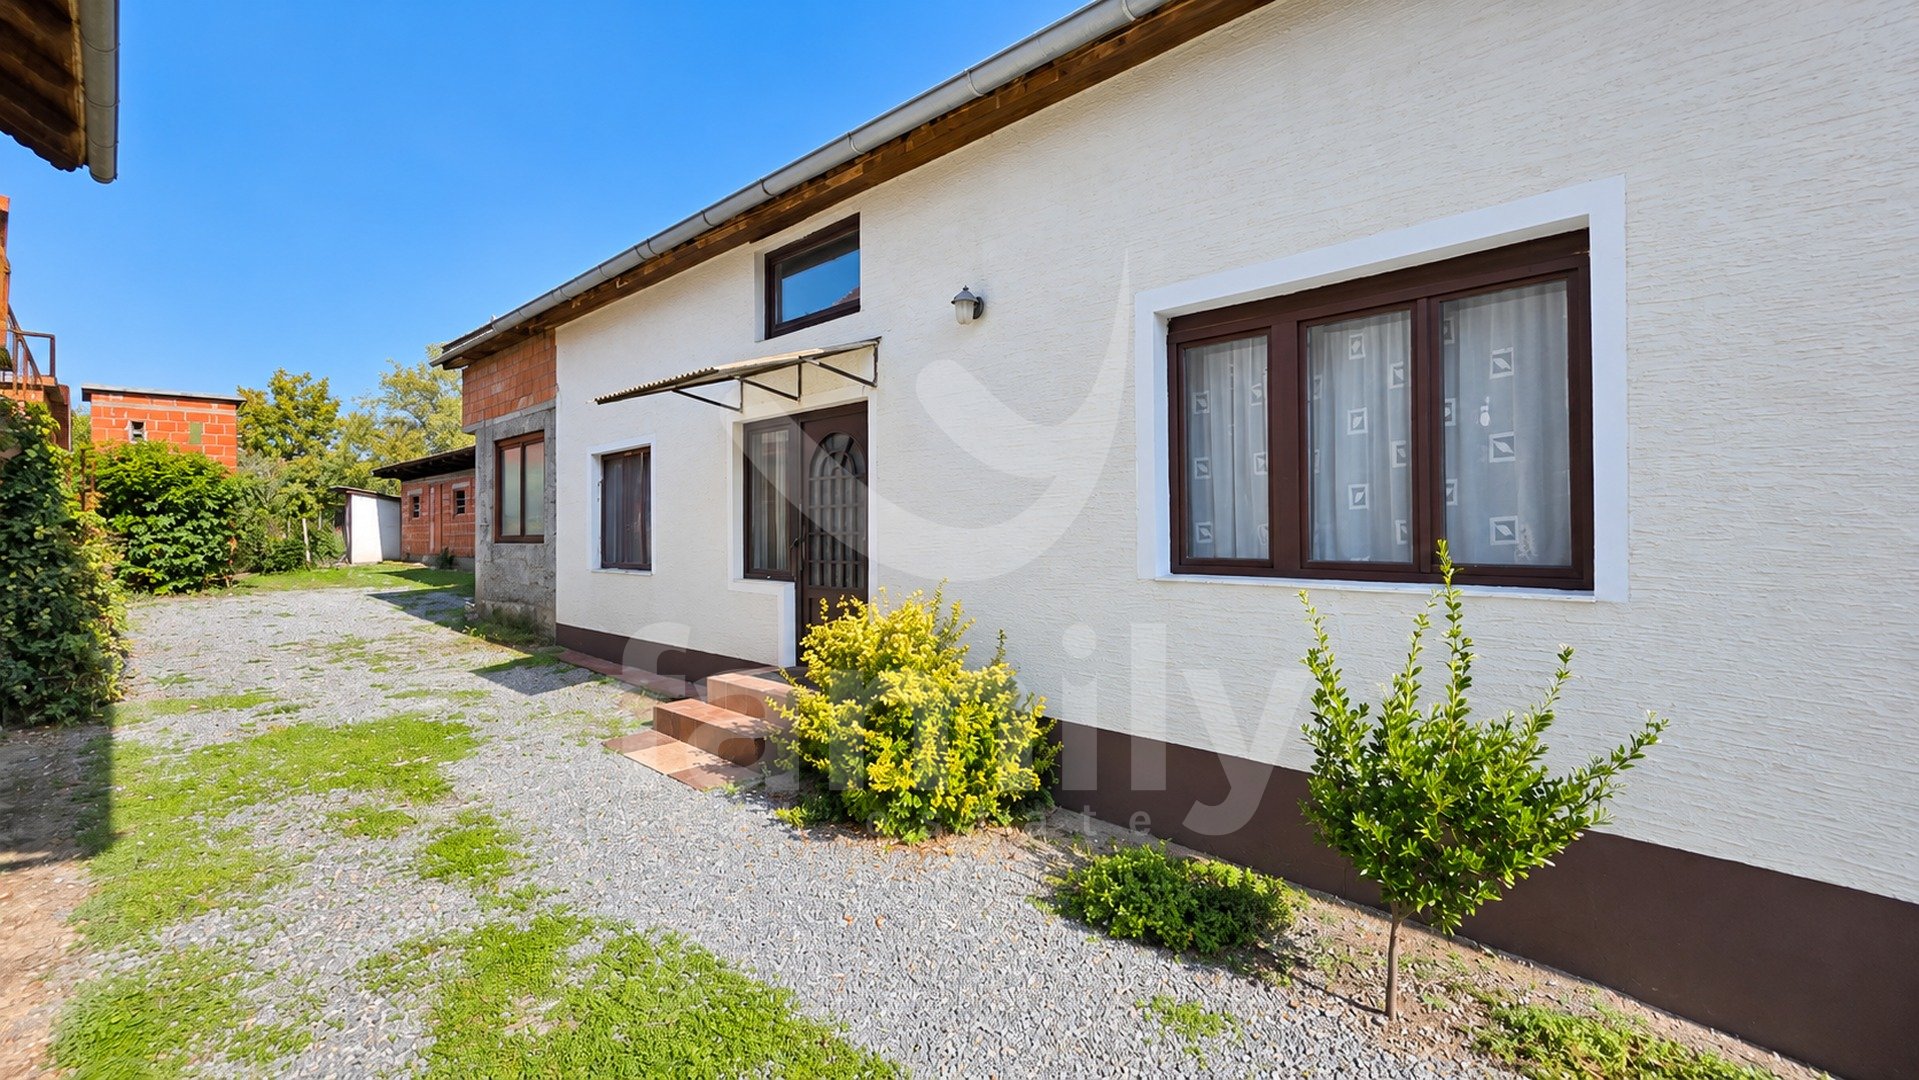
The house consists of two residential sections with a combined area of approximately 150 m², offering the potential to accommodate a large family or to be organized into two separate living units.
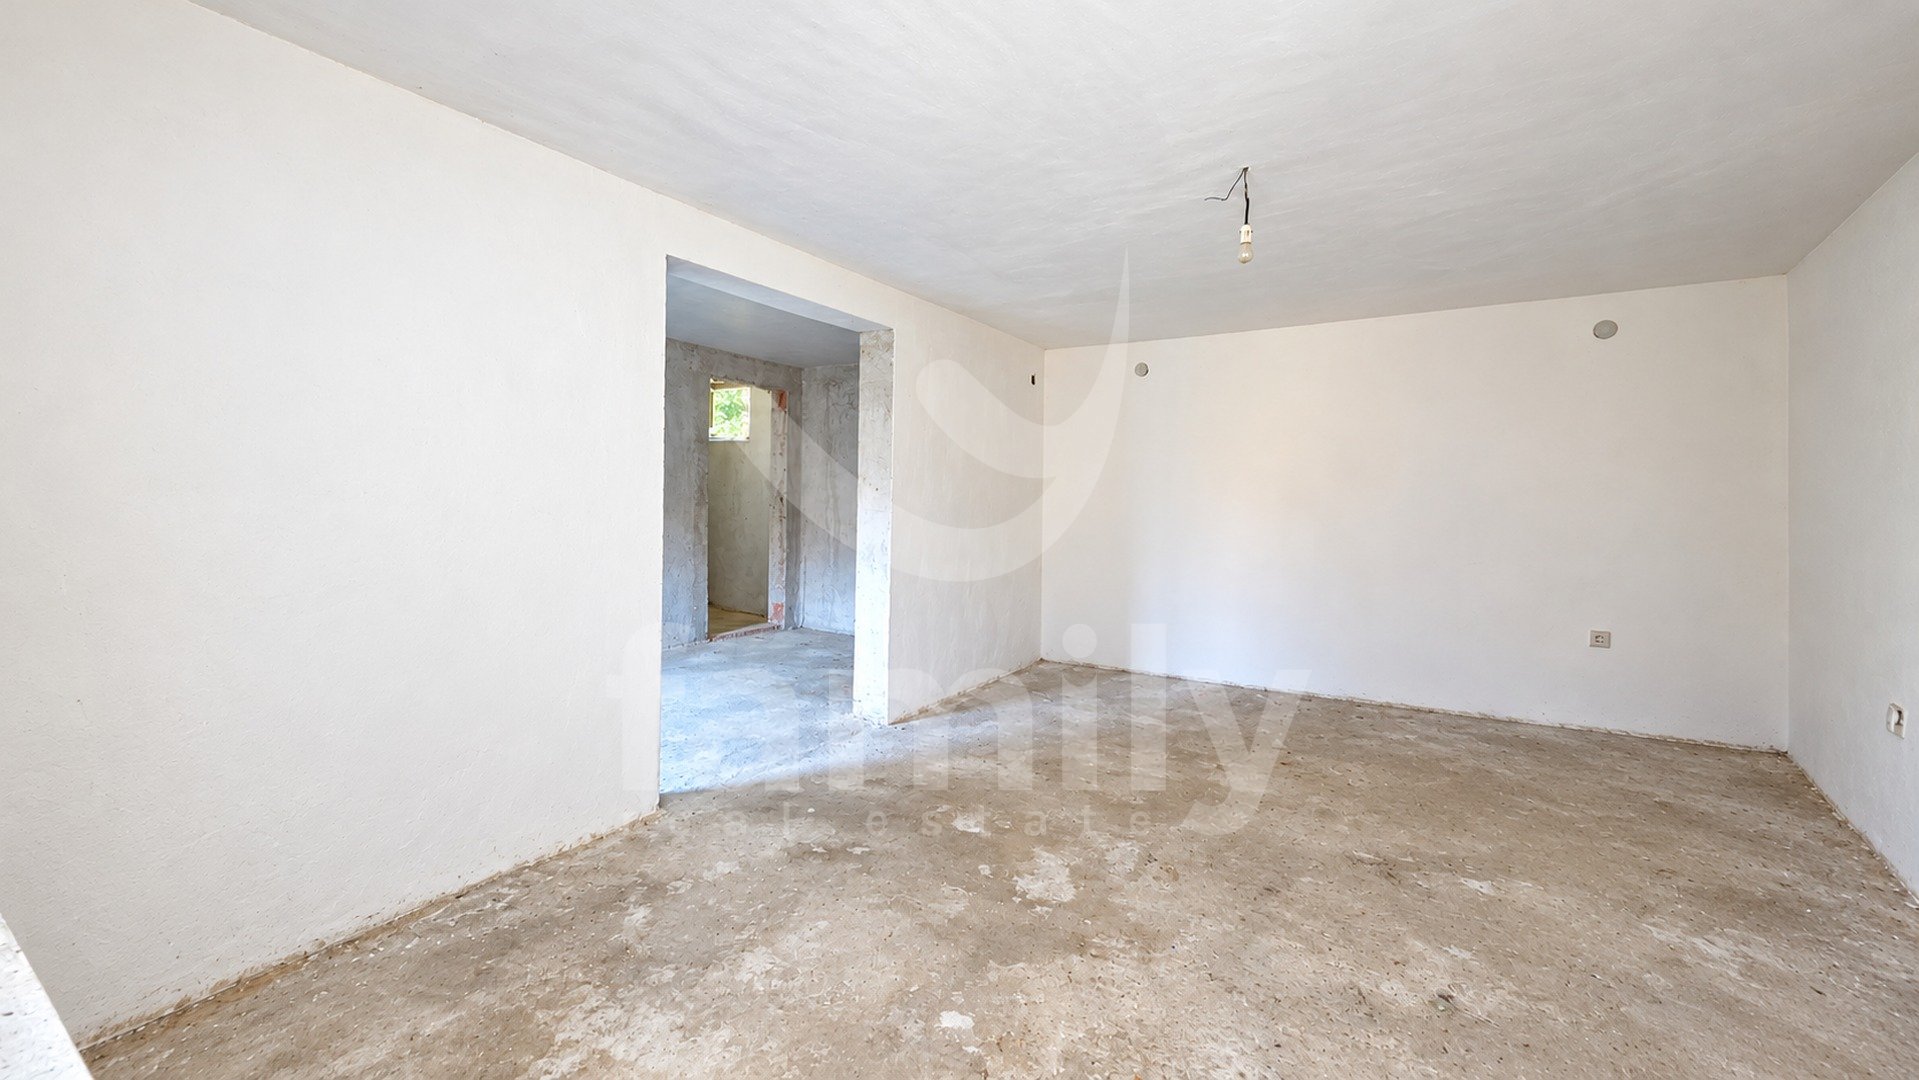
The first residential section is functional, well-maintained, and move-in ready. It features finished flooring—including ceramic tiles and laminate—and is fully prepared for immediate use.
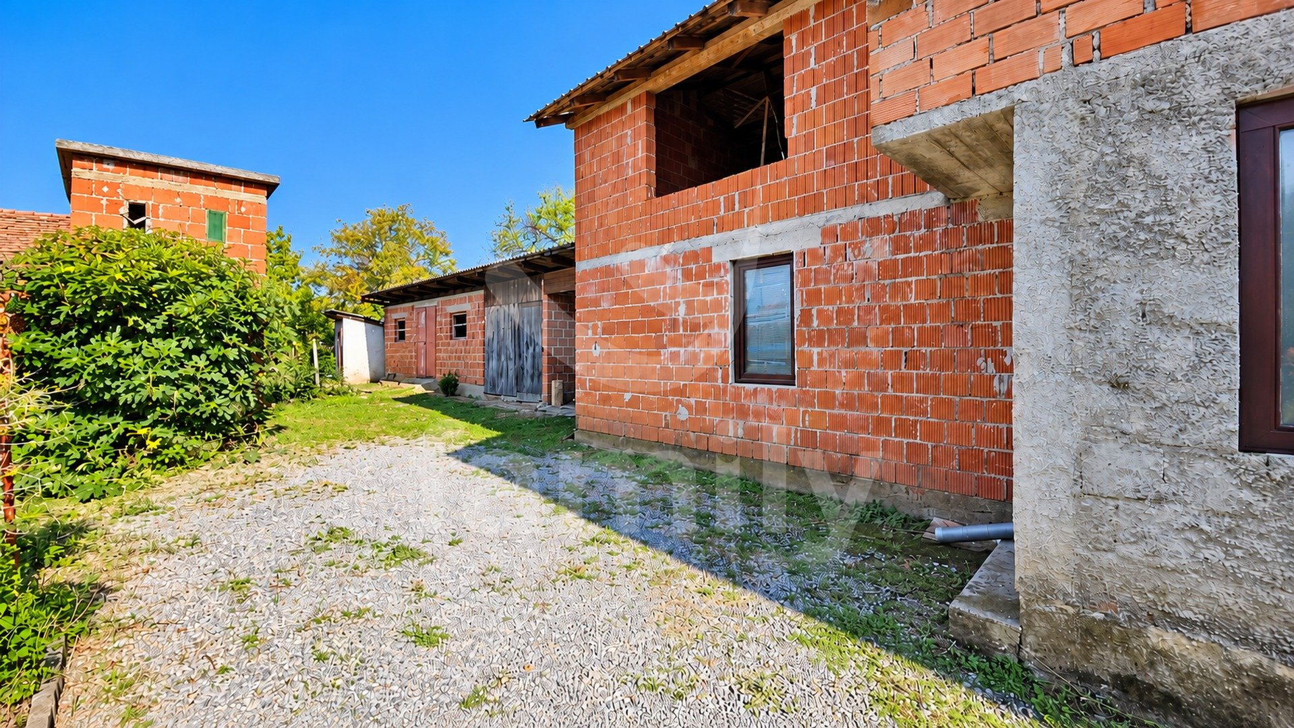
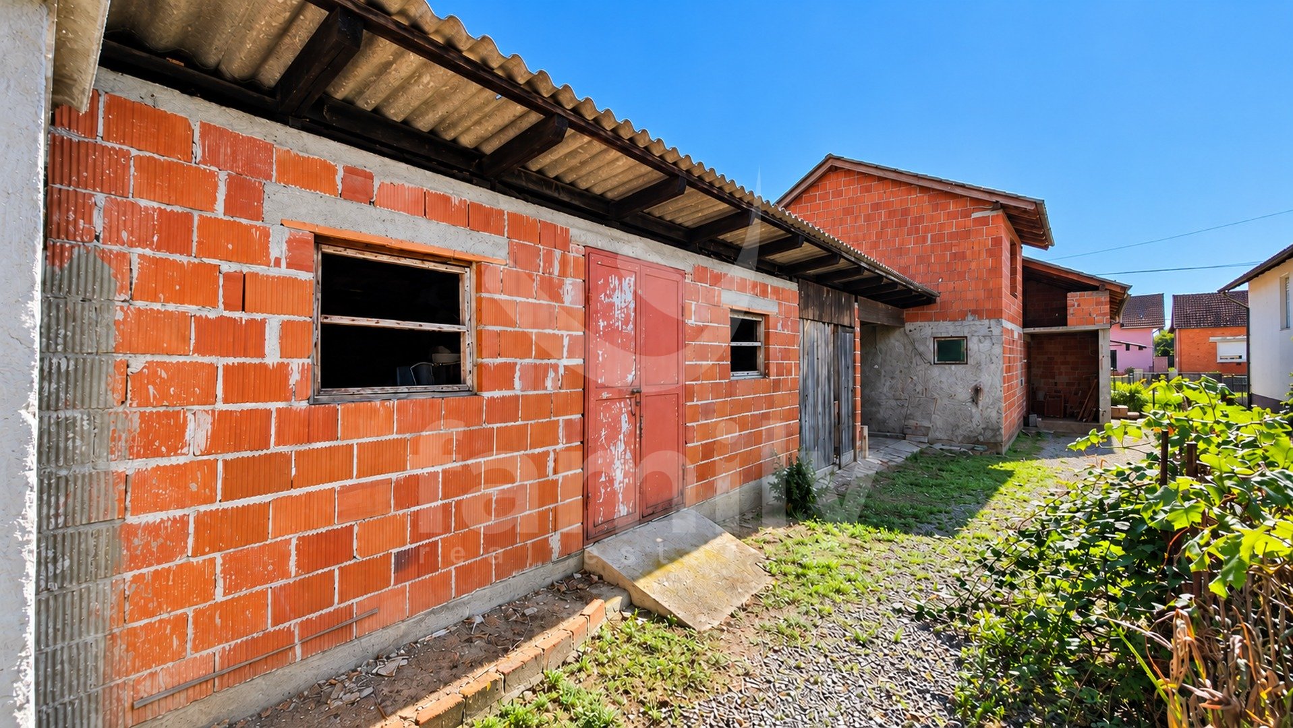
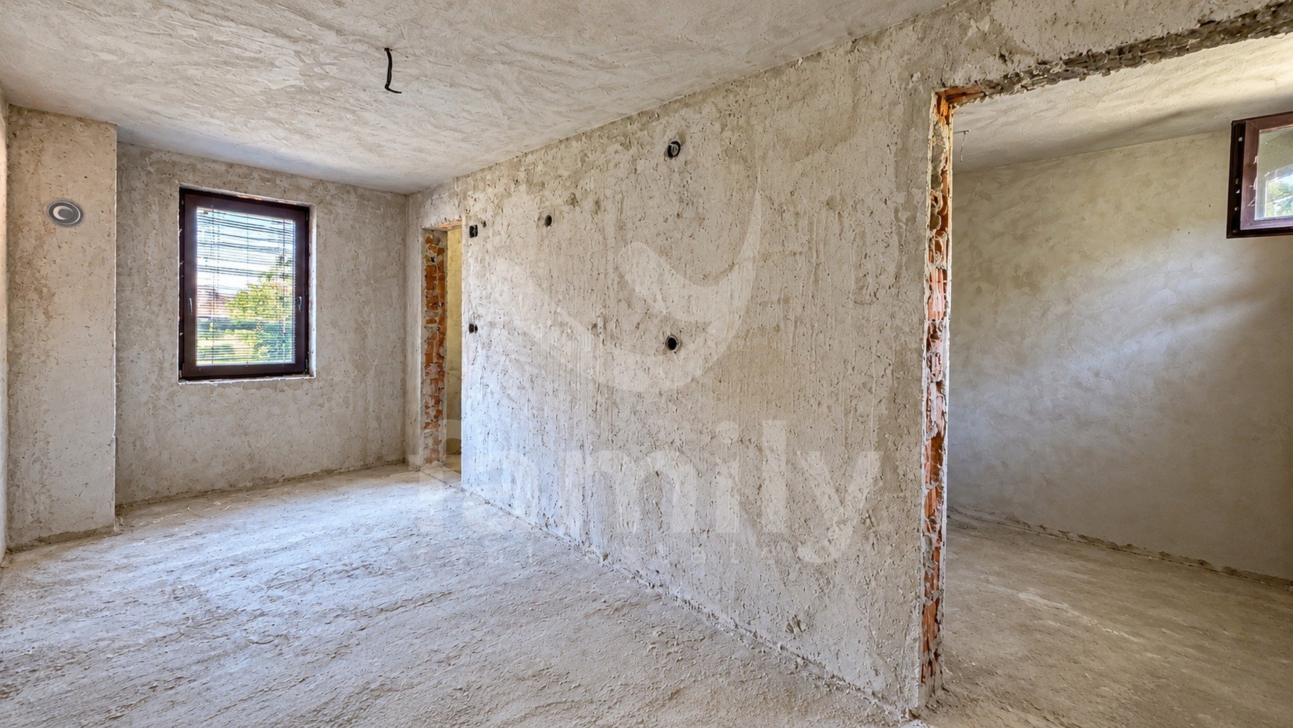
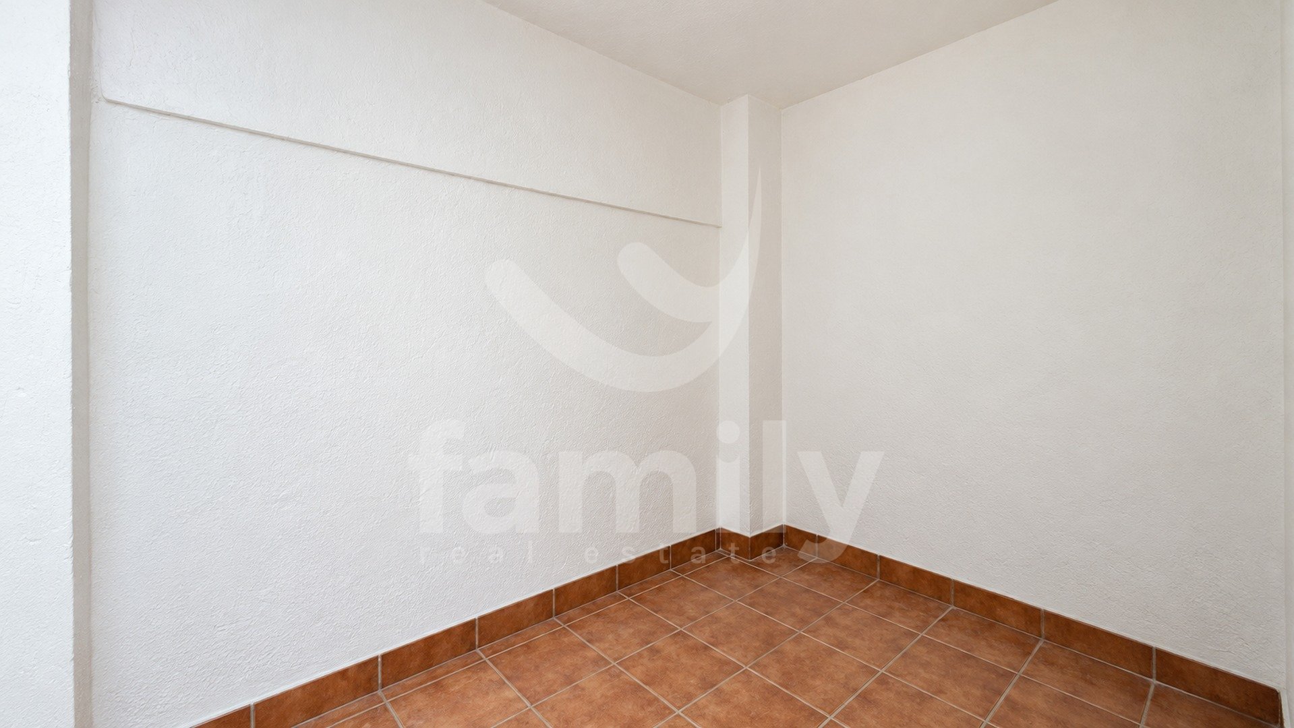
The second residential section is partially finished and requires additional completion work, offering the new owner the opportunity to customize the space according to their own preferences and needs.
Heating is provided by a wood-burning system, offering a traditional and cost-effective way to warm the living space.
In addition to the residential area, the property includes approximately 50 m² of auxiliary structures, comprising a garage and other spaces suitable for storage, a workshop, or various other purposes. Key property features:
Location: Jakšić
Living area: approx. 150 m²
Ancillary structures: approx. 50 m²
Plot size: 779 m²
Two separate living units
Wood-based heating
Electricity and water connections
Garage, shed, and additional utility spaces
Proper documentation
Legally registered/authorized structure
This property represents an excellent opportunity for family living, as well as for buyers seeking a home with extra space that can be customized to suit their own needs.
Clear documentation and a legally registered structure!
For further information or to arrange a viewing, please feel free to contact:
+385 99 56 25 273
mislav.maricevic@family-nekretnine.hr
Mislav Maričević
Real Estate Associate
Additional information
- Heating: Wood stove
- Joinery: Wooden, Good
- Parquet: Laminate
- Wall material: Brick
- Facade: SEP
- Ownership: Orderly
- Certificate of ownership: Yes
- Usage permit: Yes
Location